This highly desired, end-unit townhome is not one you'll want to miss! You will love having your morning coffee on the private patio amidst the trees from the adjoining wooded area. Not only does this townhome sit wonderfully positioned, it is also beautifully updated inside. With fresh paint, flooring, and fixtures, you can move in stress-free! The vaulted ceilings and large windows give the space a great feeling and awesome natural light. Enjoy having your laundry on the second level, steps from the bedrooms. The loft space is fantastic to have as it gives you options - think third bedroom, yoga room, office space, play room, the list could go on! The location is hard to beat as it is blocks from an 11-acre park, minutes from the highway, and close to schools and the ice arena. Come and take a look at this amazing home!
Closed
$261,000
5250 207th St N, Forest Lake, MN 55025
2beds
1,464sqft
Townhouse Side x Side
Built in 2002
1,393 Square Feet Lot
$265,000 Zestimate®
$178/sqft
$2,083 Estimated rent
Home value
$265,000
$252,000 - $278,000
$2,083/mo
Zestimate® history
Owner options
List your home for rent
$2,083/mo
Rent Zestimate®
Find your next renter with Zillow Rental Manager. Plus, with online applications, you can quickly screen prospective tenants – for free.
$2,083/mo
Rent Zestimate®
Refinance and save
$1,878/mo
Est. payment
Refinancing to a lower rate could help reduce your monthly payments and save thousands over the life of the loan.
$1,878/mo
Est. payment
Explore your selling options
Work with a Zillow partner agent
Leverage their expertise and Zillow's premium Showcase listings to get your home seen by more buyers.
Get startedList with your own agent
Get your home in front of millions of buyers by listing it on Zillow.
Learn how to do itSell it yourself
Take full control of how buyers see your home on Zillow by listing For Sale by Owner (FSBO).
List your homeWhat's special
Loft spaceClose to schoolsPrivate patioYoga roomPlay roomOffice spaceVaulted ceilings
Zillow last checked:
Listing updated:
Listed by:
Mari Koplin 612-702-4858,
Verve Realty
Bought with:
Lakes Sotheby's International Realty
Source: NorthstarMLS as distributed by MLS GRID,MLS#: 6429376
Facts & features
Interior
Bedrooms & bathrooms
- Bedrooms: 2
- Bathrooms: 2
- Full bathrooms: 1
- 1/2 bathrooms: 1
Bedroom
- Level: Upper
- Area: 180 Square Feet
- Dimensions: 12x15
Bedroom 2
- Level: Upper
- Area: 143 Square Feet
- Dimensions: 11x13
Dining room
- Level: Main
- Area: 110 Square Feet
- Dimensions: 11x10
Kitchen
- Level: Main
- Area: 162 Square Feet
- Dimensions: 9x18
Laundry
- Level: Upper
- Area: 30 Square Feet
- Dimensions: 6x5
Living room
- Level: Main
- Area: 304 Square Feet
- Dimensions: 16x19
Loft
- Level: Upper
- Area: 156 Square Feet
- Dimensions: 12x13
Patio
- Level: Main
- Area: 80 Square Feet
- Dimensions: 10x8
Heating
- Forced Air
Cooling
- Central Air
Appliances
- Included: Dishwasher, Disposal, Dryer, Gas Water Heater, Microwave, Range, Refrigerator, Washer
- Laundry: Electric Dryer Hookup, Laundry Room, In Unit, Upper Level
Features
- Basement: Sump Pump
- Number of fireplaces: 1
- Fireplace features: Gas, Living Room
Interior area
- Total structure area: 1,464
- Total interior livable area: 1,464 sqft
- Finished area above ground: 1,464
- Finished area below ground: 0
Property
Parking
- Total spaces: 2
- Parking features: Attached, Asphalt, Garage Door Opener, Guest, Tuckunder Garage
- Attached garage spaces: 2
- Has uncovered spaces: Yes
- Details: Garage Dimensions (20x19)
Accessibility
- Accessibility features: No Stairs External
Features
- Levels: Two
- Stories: 2
- Patio & porch: Patio
- Pool features: None
- Fencing: None
Lot
- Size: 1,393 Square Feet
- Features: Tree Coverage - Medium
Details
- Foundation area: 952
- Parcel number: 1903221140121
- Zoning description: Residential-Single Family
Construction
Type & style
- Home type: Townhouse
- Property subtype: Townhouse Side x Side
- Attached to another structure: Yes
Materials
- Concrete
- Foundation: Slab
- Roof: Age 8 Years or Less,Asphalt
Condition
- New construction: No
- Year built: 2002
Utilities & green energy
- Electric: 200+ Amp Service, Power Company: Xcel Energy
- Gas: Natural Gas
- Sewer: City Sewer/Connected
- Water: City Water/Connected
- Utilities for property: Underground Utilities
Community & HOA
Community
- Subdivision: Landings At Summerfields 2nd Add
HOA
- Has HOA: Yes
- Amenities included: In-Ground Sprinkler System
- Services included: Maintenance Structure, Hazard Insurance, Lawn Care, Maintenance Grounds, Parking, Professional Mgmt, Sanitation, Shared Amenities, Snow Removal
- HOA fee: $262 monthly
- HOA name: Property Care - Landings at Summerfields
- HOA phone: 651-554-9949
Location
- Region: Forest Lake
Financial & listing details
- Price per square foot: $178/sqft
- Tax assessed value: $251,600
- Annual tax amount: $2,145
- Date on market: 9/8/2023
- Cumulative days on market: 31 days
- Road surface type: Paved
Price history
| Date | Event | Price |
|---|---|---|
| 10/18/2023 | Sold | $261,000-3.3%$178/sqft |
Source:  NorthstarMLS as distributed by MLS GRID #6429376 Report a problem NorthstarMLS as distributed by MLS GRID #6429376 Report a problem | ||
| 10/9/2023 | Pending sale | $269,900$184/sqft |
Source: NorthstarMLS as distributed by MLS GRID #6429376 Report a problem | ||
| 9/8/2023 | Listed for sale | $269,900+63.6%$184/sqft |
Source: NorthstarMLS as distributed by MLS GRID #6429376 Report a problem | ||
| 1/30/2003 | Sold | $164,927$113/sqft |
Source: Public Record Report a problem | ||
Public tax history
| Year | Property taxes | Tax assessment |
|---|---|---|
| 2025 | $2,452 +2% | $227,700 -4.7% |
| 2024 | $2,404 +11.9% | $239,000 +11.4% |
| 2023 | $2,148 +10.8% | $214,500 +28.3% |
| 2022 | $1,938 +4% | $167,200 -10.9% |
| 2021 | $1,864 +0.6% | $187,600 +7% |
| 2020 | $1,852 | $175,400 |
| 2019 | $1,852 | $175,400 +5.4% |
| 2018 | $1,852 +3.7% | $166,400 +13.2% |
| 2017 | $1,786 +22.7% | $147,000 +9.8% |
| 2016 | $1,456 -1% | $133,900 +22.1% |
| 2015 | $1,470 | $109,700 +14.6% |
| 2013 | $1,470 +27.2% | $95,700 +27.4% |
| 2012 | $1,156 | $75,100 -25.6% |
| 2011 | $1,156 +11.4% | $101,000 -27.8% |
| 2010 | $1,038 -12.3% | $139,800 |
| 2009 | $1,184 -14% | -- |
| 2008 | $1,376 +6.7% | -- |
| 2007 | $1,290 | -- |
| 2006 | $1,290 -2.6% | -- |
| 2005 | $1,325 -4.2% | -- |
| 2004 | $1,383 +584.7% | -- |
| 2003 | $202 +4950% | -- |
| 2002 | $4 | -- |
Find assessor info on the county website
Neighborhood: 55025
Nearby homes
- $250,7002 bd2 ba1.3k sqft5248 207th St N, Forest Lake, MN 55025Off Market

- $265,0002 bd2 ba1.5k sqft5242 207th St N, Forest Lake, MN 55025Sold
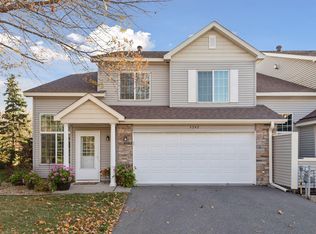
- $250,0002 bd2 ba1.4k sqft5240 207th St N, Forest Lake, MN 55025Off Market
- $256,1002 bd2 ba1.4k sqft5246 207th St N, Forest Lake, MN 55025Off Market
- $250,3002 bd2 ba1.3k sqft5238 207th St N, Forest Lake, MN 55025Off Market
- $264,9002 bd2 ba1.4k sqft5258 207th St N, Forest Lake, MN 55025Sold
- $269,9003 bd2 ba1.5k sqft5244 207th St N, Forest Lake, MN 55025Sold
- $234,0002 bd2 ba1.4k sqft5256 207th St N, Forest Lake, MN 55025Sold
Nearby schools
GreatSchools rating
- 8/10Lino Lakes Elementary SchoolGrades: PK-6Distance: 6.3 mi
- 7/10Forest Lake Area Middle SchoolGrades: 7-8Distance: 1.5 mi
- 7/10Forest Lake Senior High SchoolGrades: 9-12Distance: 1.1 mi
Get a cash offer in 3 minutes
Find out how much your home could sell for in as little as 3 minutes with a no-obligation cash offer.
Estimated market value
$265,000
Get a cash offer in 3 minutes
Find out how much your home could sell for in as little as 3 minutes with a no-obligation cash offer.
Estimated market value
$265,000
- Minnesota
- Washington County
- Forest Lake
- 55025
- 5250 207th St N
Nearby cities
Nearby zip codes
Other Forest Lake Topics
