Skip main navigation
New construction
  • $1,325,000

    5250 21st Street SW, Vero Beach, FL 32968

    5beds
    3,043sqft
    : 
    Loading
    Get pre-qualified
    Single Family Residence
    Built in 2023
    5.02 Acres Lot
    $1,256,300 Zestimate®
    $435/sqft
    $-- HOA

    What's special

    Modern finishesEnergy-efficient designArtesian wellQuartzite islandBusiness-grade wifiCustom cabinetryWhole-home reverse osmosis system
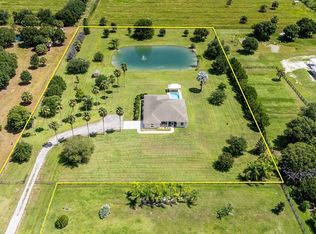
    Stunning 5 bed 3 bath 2023 Custom Home on 5 Private Acres. Peaceful country living with beach proximity. Discover the perfect blend of luxury and serene country living in this stunning home complete with modern finishes and energy-efficient design. Settle into your great room and soak in unobstructed, tranquil views of nature from sunrise to sunset. Bring your horses and livestock! Ideal location, just 11 miles from the beach, so you can enjoy ocean breezes and coastal living. Shopping, dining, and everyday conveniences are just minutes away, giving you the best of both worlds. Whether you're looking for a private family estate, a hobby farm, or a peaceful forever home, this rare opportunity checks every box. Schedule your private showing today! Owner Agent. Room measurements approximate, buyer to verify. Set on 5 private acres behind a gated flag-lot entrance, this custom-built 5 bedroom, 3 bathroom estate blends modern luxury, smart-home technology, and refined farmhouse living. Overlooking a stocked pond and open pasture, the home was thoughtfully designed for both everyday comfort and effortless entertaining. A stunning chef's kitchen anchors the living space with a 48" Bluestar gas range, dual dishwashers, quartzite island, custom cabinetry, and walk-in butler pantry. Expansive impact sliders open seamlessly to the outdoor living area, creating a true indoor-outdoor lifestyle experience. Built with exceptional attention to quality and efficiency, the property features CBS construction, standing seam metal roof, foam insulation, whole-home reverse osmosis system, Lutron smart lighting automation, business-grade WiFi, security camera system, generator hookups, propane infrastructure, and impact-rated windows and doors throughout. Outside, the land is equally impressive with a stocked ¾-acre pond, artesian well, island retreat with hot tub, multiple electrical service panels, and infrastructure already suited for animals, gardening, recreation, or future expansion. A rare opportunity to enjoy luxury living with the freedom and privacy of country life. See home specs in document attached.
    9 days
    |
    912
    |
    78
    |

    Zillow last checked:

    Listing updated:

    Listed by:

    Sara Roman 954-203-4360,

    LPT Realty, LLC,

    Brian P Hamwey 781-258-7554,

    LPT Realty, LLC

    Source: BeachesMLS,MLS#: B26029493MLS LogoOriginating MLS: BeachesMLS

    Loading...

      Facts & features

      Interior

      Bedrooms & bathrooms
      • Bedrooms: 5
      • Bathrooms: 3
      • Full bathrooms: 3
      • Main level bathrooms: 3
      • Main level bedrooms: 5
      Primary bedroom
      • Area: 288
      • Dimensions: 18 X 16
      Bedroom 2
      • Area: 180
      • Dimensions: 15 X 12
      Bedroom 3
      • Area: 180
      • Dimensions: 15 X 12
      Bedroom 4
      • Area: 165
      • Dimensions: 15 X 11
      Bedroom 5
      • Area: 90
      • Dimensions: 10 X 9
      Kitchen
      • Area: 252
      • Dimensions: 21 X 12
      Living room
      • Area: 420
      • Dimensions: 21 X 20
      Heating
      • Central
      Cooling
      • Central Air, Ceiling Fan(s)
      Appliances
      • Included: Dryer, Dishwasher, Electric Water Heater, Free-Standing Freezer, Gas Range, Ice Maker, Microwave, Oven, Range, Refrigerator, Vented Exhaust Fan, Water Heater, Washer
      • Laundry: Electric Dryer Hookup, Inside, Laundry Room, Laundry Tub
      Features
      • Bathtub, Dual Sinks, Entrance Foyer, Eat-in Kitchen, High Ceilings, Kitchen Island, Other, Pantry, Split Bedrooms, Soaking Tub, Walk-In Closet(s)
      • Flooring: Vinyl, Wood
      • Doors: French Doors
      • Windows: Casement Window(s)
      Interior area
      • Total structure area: 4,385
      • Total interior livable area: 3,043 sqft
      Video & virtual tour

      Property

      Parking
      • Total spaces: 5
      • Parking features: Attached, Driveway, Garage
      • Attached garage spaces: 1
      • Has uncovered spaces: Yes
      Accessibility
      • Accessibility features: Accessible Washer/Dryer, Accessibility Features, Accessible Bedroom, Accessible Common Area, Common Area, Accessible Kitchen, Accessible Central Living Area, Accessible Doors, Accessible Hallway(s)
      Features
      • Levels: One
      • Stories: 1
      • Patio & porch: Covered, Patio
      • Exterior features: Lighting, Outdoor Living Area, RV Hookup, Storage, Room For Pool
      • Has spa: Yes
      • Spa features: Above Ground
      • Fencing: Barbed Wire,Electric
      • Has view: Yes
      • View description: Pond, Water
      • Has water view: Yes
      • Water view: Pond,Water
      • Waterfront features: Pond
      Lot
      • Size: 5.02 Acres
      • Features: 5-10 Acres, Landscaped, Many Trees
      Details
      • Additional structures: Outbuilding, Other, Shed(s), Storage
      • Parcel number: 333933000050000000070
      • Zoning: A-1
      • Special conditions: Standard
      • Horse amenities: Pasture

      Construction

      Type & style
      • Home type: SingleFamily
      • Architectural style: Contemporary,Mediterranean,Ranch
      • Property subtype: Single Family Residence
      Materials
      • Block, Stucco
      • Foundation: Slab
      • Roof: Metal
      Condition
      • New Construction
      • New construction: Yes
      • Year built: 2023

      Utilities & green energy

      • Electric: 200+ Amp Service
      • Sewer: Septic Tank
      • Water: Well
      • Utilities for property: Cable Available, Electricity Available, Propane, Water Available

      Community & HOA

      Community
      • Features: Equestrian Facilities
      • Security: Closed Circuit Camera(s), Smoke Detector(s), Security Lights
      • Subdivision: Casa Campo
      HOA
      • Has HOA: No
      Location
      • Region: Vero Beach

      Financial & listing details

      • Price per square foot: $435/sqft
      • Tax assessed value: $873,867
      • Annual tax amount: $8,803
      • Date on market: 7/6/2026
      • Cumulative days on market: 9 days
      • Listing terms: Cash,Conventional,FHA,VA Loan
      • Electric utility on property: Yes
      • Road surface type: Dirt

        Estimated market value

        $1,256,300

        $1.19M - $1.32M

        $5,198/mo

        Price history

        DateEventPrice
        7/6/2026Listed for sale$1,325,000$435/sqft
        Source: BeachesMLS #B26029493 Report a problem
        5/21/2026Pending sale$1,325,000$435/sqft
        Source: BeachesMLS #B26029493 Report a problem
        5/21/2026Contingent$1,325,000$435/sqft
        Source: Realtor Association of Indian River County #297487 Report a problem
        5/21/2026Listed for sale$1,325,000+1372.2%$435/sqft
        Source: Realtor Association of Indian River County #297487 Report a problem
        10/3/2017Sold$90,000-24.4%$30/sqft
        Source: Realtor Association of Indian River County #189366 Report a problem
        8/17/2017Price change$119,000-4.8%$39/sqft
        Source: Coldwell Banker Paradise #189366 Report a problem
        6/7/2017Listed for sale$125,000-37.5%$41/sqft
        Source: Coldwell Banker Paradise #189366 Report a problem
        3/29/2005Sold$200,000$66/sqft
        Source: Public Record Report a problem

        Public tax history

        YearProperty taxesTax assessment
        2025$8,968 -20.6%$635,762 -22.5%
        2024$11,292 +7536.7%$820,559 +60457.9%
        2023$148 -0.1%$1,355
        2022$148 +8.3%$1,355
        2021$137 -0.2%$1,355
        2020$137 $1,355 -98.6%
        2019$137 -91.3%$98,141 +15.7%
        2018$1,569 +15.1%$84,830
        2017$1,362 $84,830
        2016$1,362 +3.5%$84,830
        2015$1,317 -0.1%$84,830 +6.3%
        2014$1,318 $79,840 +50.4%
        2013-- $53,090 -6.7%
        2012$1,003 $56,890
        2011$1,003 -38.1%$56,890 -40%
        2010$1,620 -12.4%$94,810 -16.7%
        2009$1,849 -20.4%$113,770 -25%
        2008$2,323 -2.6%$151,700 -1.3%
        2007$2,386 $153,690 -9.4%
        2006-- $169,660 +150%
        2005-- $67,860
        2004-- $67,860 +100%
        2003-- $33,930
        Find assessor info on the county website

        Monthly payment

        Est. payment

        Payment breakdown

        Explore the cost of this home by adjusting the details. Changes won't be saved.
        All calculations are estimates and provided by Zillow, Inc. for informational purposes only. Actual amounts may vary.
        HOA fees may include property taxes on listings classified as Co-Ops. Contact the listing agent and/or owner for fee details.
        Mortgage interest rates are dependent on a number of factors, including credit score, down payment, and repayment length. Interest rate data provided by Zillow Group Marketplace, Inc. as of 1/1/1970 from various mortgage lenders with which we have lead or other similar arrangements; the Estimated Payment is an average of those rates.
        See how much you could borrow to make a competitive offer.

        Climate risks

        Neighborhood: 32968

        Getting around

        0 / 100
        Car-Dependent
        28 / 100
        Somewhat Bikeable

        Nearby schools

        GreatSchools rating
        Schools provided by the listing agent
        • Elementary: Citrus (Indian River)
        • Middle: Oslo
        • High: Vero Beach

        Source: BeachesMLS. This data may not be complete. We recommend contacting the local school district to confirm school assignments for this home.

        A local agent can set up tours, give advice and negotiate with sellers.

        A local lender can help you make sure your offer is ready when you are.

        Browse local experts

        Similar homes