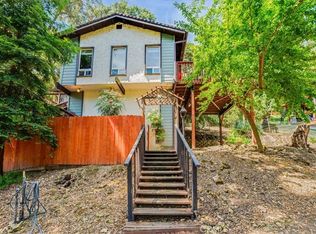
Immaculate residence in desirable Atascadero westside location! Situated on an approximately 1.35-acre parcel in an oak studded setting that enjoys peaceful views of sun-kissed hills and convenient access to US 101, downtown shopping and dining, and schools, this custom-built home features nearly 3,500 square feet of living space with four spacious bedrooms, including two which are en-suite, and three luxuriously appointed full bathrooms. Stepping onto the dramatic entry, with slate tile accents and a welcoming front door with a sidelight detail, and into the versatile floorplan and you are surrounded with quality finishes such as travertine tile flooring, plantation shutters, smooth trowel finished walls, a tasteful palette of paint colors, and stylish lighting fixtures. A comfortable space to unwind at the end of the day, the formal living room boasts a cozy fireplace with a raised hearth and mantel, as well as access to the relaxing wrap around deck with a tree house setting. The perfect place to create your favorite recipes, the kitchen features premium cabinetry with over and under lighting, granite slab countertops with a travertine backsplash, KitchenAid dishwasher, KitchenAid oven, KitchenAid gas cooktop, KitchenAid microwave, breakfast bar and nook, and with a hanging fixture, the adjacent dining room is perfectly suited for a dinner party with friends. A tranquil retreat, the private owner’s suite includes a sitting area, dual walk-in closets, and a balcony, and the en-suite bath has a spa-like feel with a jetted soaking tub, granite slab countertops, dual sinks, and a separate shower with a tiled surround. Conveniently located adjacent to a full guest bath with dual sinks and stylish granite touches, you’ll find two secondary bedrooms on the main level, each with ceiling fans and window coverings. Completing the functional layout is an expansive family/game room with a wet bar and covered patio, as well as an adjacent en-suite bedroom and full bathroom which creates multi-generational living opportunities. Additional hi-lights include a laundry room with utility sink and upper/lower cabinetry, extra deep two-car garage, RV parking potential, water softener, reverse osmosis, air conditioning, whole house fan, and surround sound pre-wiring in the primary bedroom, living room and family room. Don’t miss this wonderful opportunity to call 5250 Ardilla Avenue home!
Sold for $1,325,000
Zillow last checked:
Listing updated:
Bought with:
Alexandra Watanabe, DRE #02082955
Redfin Corporation
Source: CRMLS,MLS#: SC24068406 Originating MLS: California Regional MLS
Originating MLS: California Regional MLSPrice history
| Date | Event | Price |
|---|---|---|
| 6/20/2024 | Sold | $1,325,000$383/sqft |
Source:  CRMLS #SC24068406 Report a problem CRMLS #SC24068406 Report a problem | ||
| 5/25/2024 | Pending sale | $1,325,000$383/sqft |
Source: CRMLS #SC24068406 Report a problem | ||
| 5/1/2024 | Contingent | $1,325,000$383/sqft |
Source: CRMLS #SC24068406 Report a problem | ||
| 4/8/2024 | Listed for sale | $1,325,000$383/sqft |
Source: CRMLS #SC24068406 Report a problem | ||


Get pre-qualified for a loan
At Zillow Home Loans, we can pre-qualify you in as little as 5 minutes with no impact to your credit score.An equal housing lender. NMLS #10287.
