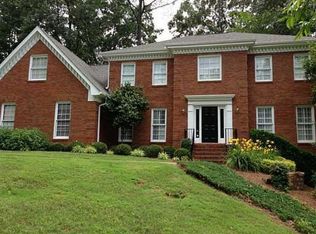
Look no further, this is it. Welcome to this phenomenal three-sided brick home nestled in the heart of Gwinnett County, offering over 4,500 square feet of beautifully designed living space. This fully remolded home is MOVE IN Ready, the only thing left to do is pack your bags. This home has 5 Bedrooms and 3 full Bathrooms. Rich LVP floors flow seamlessly throughout the main level, which features a spacious separate dining room ready for hosting family gatherings, as well as a versatile flex room that serves as an ideal Bourbon Room or Home Office. Convenience and comfort are prioritized with a highly desirable guest bedroom and full bath located on the main level, ensuring privacy for visiting family and friends. At the heart of this home is a spectacular two-story family room with vaultings ceilings, fireplace and an abundance of natural light. This magnificent gathering space opens directly into a large, gourmet chef's kitchen that leaves nothing to be desired, which includes new Cambria Quartz countertops, Zellige tile backsplash and new stainless-steel appliances. The crown jewel of the upper level is the Oversized primary suite, a luxurious space boasting separate HIS and HERS Walk-In closets, Feature Wall and spa-like master bathroom retreat with refined finishes that create a true everyday oasis. The finished basement is set up for another flex space that could be used for a kid's zone or home gym. New Deck overlooks private backyard, great for entertaining. Tons of UPGRADES including NEW ROOF, Interior & Exterior Paint, Flooring, Garage Door, Extensive Crown Molding, NEW Light fixtures, ETC. Septic system serviced with clearance letter in hand. New Construction Finishes at a fraction of the price. This perfect family home flawlessly balances luxury, comfort and a premier Lilburn location close to everything. This is the one you don't want to miss and is priced to sell.
Closed
Zillow last checked:
Listing updated:
Bought with:
Alishan Nanji, 411996
Peak Capital Partner
Source: GAMLS,MLS#: 10814953
Price history
| Date | Event | Price |
|---|---|---|
| 8/28/2026 | Sold | $579,700$127/sqft |
Source:  GAMLS #10814953 Report a problem GAMLS #10814953 Report a problem | ||
| 8/7/2026 | Pending sale | $579,700$127/sqft |
Source: GAMLS #10814953 Report a problem | ||
| 7/31/2026 | Listed for sale | $579,700-3.2%$127/sqft |
Source: GAMLS #10814953 Report a problem | ||
| 7/20/2026 | Listing removed | $599,000$131/sqft |
Source:  FMLS GA #7774068 Report a problem FMLS GA #7774068 Report a problem | ||
| 6/29/2026 | Price change | $599,000-3.4%$131/sqft |
Source: FMLS GA #7774068 Report a problem | ||
| 6/11/2026 | Price change | $620,000-2.4%$135/sqft |
Source: FMLS GA #7774068 Report a problem | ||
| 6/4/2026 | Price change | $635,000-2.3%$139/sqft |
Source: FMLS GA #7774068 Report a problem | ||
| 5/20/2026 | Listed for sale | $650,000+106.3%$142/sqft |
Source: FMLS GA #7774068 Report a problem | ||
| 3/17/2026 | Sold | $315,000$69/sqft |
Source: Public Record Report a problem | ||
Nearby homes
Get a cash offer in 3 minutes
Find out how much your home could sell for in as little as 3 minutes with a no-obligation cash offer.
Estimated market value
$579,600
