Skip main navigation
Off market
  • $281,300

    5250 Broadlea Dr, Pittsburgh, PA 15236

    4beds
    1,620sqft
    Single Family Residence
    Built in 1960
    9,500 Square Feet Lot
    $281,300 Zestimate®
    $174/sqft
    $2,175 Estimated rent

    Home value

    $281,300

    $248,000 - $312,000

    $2,175/mo

    Zestimate® history
    Loading
    Loading...

    Owner options

    List your home for rent

    $2,175/mo

    Rent Zestimate®

    Find your next renter with Zillow Rental Manager. Plus, with online applications, you can quickly screen prospective tenants – for free.

    Learn more

    $2,175/mo

    Rent Zestimate®

    Refinance and save

    $1,879/mo

    Est. payment

    Refinancing to a lower rate could help reduce your monthly payments and save thousands over the life of the loan.

    See today's rates

    $1,879/mo

    Est. payment

    Explore your selling options

    Work with a Zillow partner agent

    Leverage their expertise and Zillow's premium Showcase listings to get your home seen by more buyers.

    Get started

    List with your own agent

    Get your home in front of millions of buyers by listing it on Zillow.

    Learn how to do it

    Sell it yourself

    Take full control of how buyers see your home on Zillow by listing For Sale by Owner (FSBO).

    List your home

    What's special

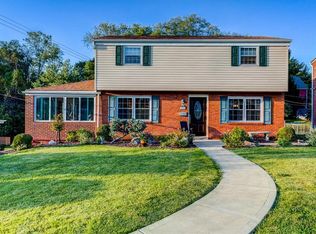
    WOW! This is the one! Nothing left to do but move in-This perfectly taken care of 4 bedroom home has many updates. You will love the Tuscany style dining room*updated new kitchen w/granite counter tops-stone back splash-stainless steel appliances included*1st floor partial bath*formal living room has brazilian cherry flooring*French door will lead you to a 1st floor 4 season room that will give you plenty of natural lighting*4 good sized bedrooms loaded w/closet space*main full bath has double bowl sink*finished lower level has large game room area and lower level den*you will have plenty of space w/the 3 car garage and large yard -- above ground pool-fire pit area-garden area-*freshly painted thru out*all new multi pane windows*new interior and exterior doors*new roof*updated electric 200 amp*new flooring thru out the home*custom blinds/draperies included*low maintenance pool w/auto pool filter included

    This property is off market, which means it's not currently listed for sale or rent on Zillow. This may be different from what's available on other websites or public sources.
    Zillow last checked:

    Listing updated:

    Listed by:

    Maria Werner 412-884-2900,

    RE/MAX SOUTH INC

    Bought with:

    Alice Vaday

    HOWARD HANNA REAL ESTATE SERVICES

    Source: WPMLS,MLS#: 1308255MLS LogoOriginating MLS: West Penn Multi-List

    Facts & features

    Interior

    Bedrooms & bathrooms
    • Bedrooms: 4
    • Bathrooms: 3
    • Full bathrooms: 2
    • 1/2 bathrooms: 1
    Primary bedroom
    • Level: Upper
    • Dimensions: 13x14
    Bedroom 2
    • Level: Upper
    • Dimensions: 13x11
    Bedroom 3
    • Level: Upper
    • Dimensions: 11x11
    Bedroom 4
    • Level: Upper
    • Dimensions: 11x09
    Den
    • Level: Lower
    • Dimensions: 15x11
    Dining room
    • Level: Main
    • Dimensions: 11x11
    Entry foyer
    • Level: Main
    • Dimensions: 19x07
    Family room
    • Level: Main
    • Dimensions: 11x24
    Game room
    • Level: Lower
    • Dimensions: 25x11
    Kitchen
    • Level: Main
    • Dimensions: 11x11
    Laundry
    • Level: Lower
    • Dimensions: 17x12
    Living room
    • Level: Main
    • Dimensions: 11x23
    Heating
    • Forced Air, Gas
    Cooling
    • Central Air
    Appliances
    • Included: Some Electric Appliances, Convection Oven, Cooktop, Dishwasher, Disposal, Microwave, Refrigerator, Stove
    Features
    • Window Treatments
    • Flooring: Ceramic Tile, Hardwood, Laminate
    • Windows: Multi Pane, Screens, Window Treatments
    • Basement: Finished,Walk-Out Access
    • Number of fireplaces: 2
    • Fireplace features: Gas
    Interior area
    • Total structure area: 1,620
    • Total interior livable area: 1,620 sqft

    Property

    Parking
    • Total spaces: 3
    • Parking features: Built In, Garage Door Opener
    • Has attached garage: Yes
    Features
    • Levels: Two
    • Stories: 2
    • Pool features: Pool
    Lot
    • Size: 9,500 Square Feet
    • Dimensions: 0.2181

    Construction

    Type & style
    • Home type: SingleFamily
    • Architectural style: Colonial,Two Story
    • Property subtype: Single Family Residence
    Materials
    • Brick
    • Roof: Asphalt
    Condition
    • Resale
    • Year built: 1960

    Utilities & green energy

    • Sewer: Public Sewer
    • Water: Public

    Community & HOA

    Community
    • Features: Public Transportation
    Location
    • Region: Pittsburgh

    Financial & listing details

    • Price per square foot: $174/sqft
    • Tax assessed value: $138,300
    • Annual tax amount: $4,016
    • Date on market: 2/14/2023

    Price history

    DateEventPrice
    11/30/2017Sold$245,000$151/sqft
    Source: WPMLS #1308255 Report a problem

    Public tax history

    Tax history is unavailable.

    Neighborhood: 15236

    Nearby schools

    GreatSchools rating
    Schools provided by the listing agent
    • District: Baldwin/Whitehall

    Source: WPMLS. This data may not be complete. We recommend contacting the local school district to confirm school assignments for this home.

    Get pre-qualified for a loan
    At Zillow Home Loans, we can pre-qualify you in as little as 5 minutes with no impact to your credit score.

    An equal housing lender. NMLS #10287.

    Sell for more on Zillow
    Get a Zillow Showcase℠ listing at no additional cost and you could sell for .
    $281,300
    2% more
    +$5,626
    With Zillow Showcase(estimated)
    $286,926