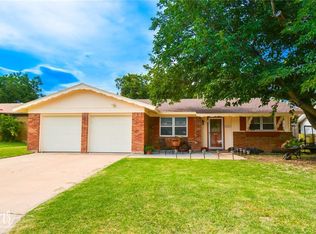
This 3-bedroom, 2-bathroom home offers a flexible layout with two spacious living areas, providing plenty of room to spread out and make it your own. The garage conversion adds a second den featuring a brick, wood-burning fireplace, creating a cozy space with character and potential. The primary bedroom includes its own ensuite, while the additional bedrooms are well-sized and versatile. Step outside to a covered side patio finished with ceramic tile, offering a comfortable spot to relax or entertain, along with an uncovered deck for additional outdoor enjoyment. The property also features a workshop with electricity and a separate storage shed, giving you extra space for projects, hobbies, or storage needs. Conveniently located near Dyess Air Force Base, this home presents an opportunity with more to discover in person. A new roof was just installed in April of 2026!
Sold
Price Unknown
5250 Burbank Dr, Abilene, TX 79605
3beds
1,821sqft
Single Family Residence
Built in 1972
7,274 Square Feet Lot
$248,900 Zestimate®
$--/sqft
$2,590 Estimated rent
Home value
$248,900
$236,000 - $261,000
$2,590/mo
Zestimate® history
Owner options
List your home for rent
$2,590/mo
Rent Zestimate®
Find your next renter with Zillow Rental Manager. Plus, with online applications, you can quickly screen prospective tenants – for free.
$2,590/mo
Rent Zestimate®
Refinance and save
Refinancing to a lower rate could help reduce your monthly payments and save thousands over the life of the loan.
Explore your selling options
Work with a Zillow partner agent
Leverage their expertise and Zillow's premium Showcase listings to get your home seen by more buyers.
Get startedList with your own agent
Get your home in front of millions of buyers by listing it on Zillow.
Learn how to do itSell it yourself
Take full control of how buyers see your home on Zillow by listing For Sale by Owner (FSBO).
List your homeWhat's special
Separate storage shedFlexible layoutWorkshop with electricity
Zillow last checked:
Listing updated:
Listed by:
Amber Kimmel 0598311 325-692-4488,
KW SYNERGY* 325-692-4488
Bought with:
Tonya Harbin, 0565908
Real Broker, LLC.
Source: NTREIS,MLS#: 21212019
Facts & features
Interior
Bedrooms & bathrooms
- Bedrooms: 3
- Bathrooms: 2
- Full bathrooms: 2
Primary bedroom
- Features: Ceiling Fan(s), En Suite Bathroom
- Level: First
- Dimensions: 12 x 11
Bedroom
- Features: Ceiling Fan(s)
- Level: First
- Dimensions: 10 x 9
Bedroom
- Features: Ceiling Fan(s)
- Level: First
- Dimensions: 11 x 9
Breakfast room nook
- Features: Ceiling Fan(s)
- Level: First
- Dimensions: 9 x 7
Den
- Features: Ceiling Fan(s), Fireplace
- Level: First
- Dimensions: 19 x 17
Dining room
- Features: Ceiling Fan(s)
- Level: First
- Dimensions: 15 x 10
Kitchen
- Level: First
- Dimensions: 8 x 4
Living room
- Features: Ceiling Fan(s)
- Level: First
- Dimensions: 14 x 11
Utility room
- Level: First
- Dimensions: 9 x 5
Heating
- Central, Natural Gas
Cooling
- Central Air, Ceiling Fan(s), Electric
Appliances
- Included: Dishwasher, Electric Cooktop, Electric Oven, Disposal, Gas Water Heater, Vented Exhaust Fan
- Laundry: Washer Hookup, Dryer Hookup, Laundry in Utility Room
Features
- High Speed Internet, Cable TV
- Flooring: Carpet, Ceramic Tile
- Has basement: No
- Number of fireplaces: 1
- Fireplace features: Den, Masonry, Wood Burning
Interior area
- Total interior livable area: 1,821 sqft
Property
Parking
- Parking features: Converted Garage, Driveway, No Garage
Features
- Levels: One
- Stories: 1
- Patio & porch: Rear Porch, Deck, Front Porch, Side Porch, Covered
- Exterior features: Storage
- Pool features: None
- Fencing: Back Yard,Fenced,Privacy,Wood
Lot
- Size: 7,274 Square Feet
- Features: Back Yard, Interior Lot, Lawn, Landscaped, Few Trees
Details
- Additional structures: Workshop
- Parcel number: 47230
Construction
Type & style
- Home type: SingleFamily
- Architectural style: Traditional,Detached
- Property subtype: Single Family Residence
Materials
- Brick
- Foundation: Slab
- Roof: Composition
Condition
- Year built: 1972
Utilities & green energy
- Sewer: Public Sewer
- Water: Public
- Utilities for property: Sewer Available, Water Available, Cable Available
Community & HOA
Community
- Security: Carbon Monoxide Detector(s)
- Subdivision: Baker Heights Add
HOA
- Has HOA: No
Location
- Region: Abilene
Financial & listing details
- Tax assessed value: $188,311
- Annual tax amount: $4,268
- Date on market: 3/24/2026
- Cumulative days on market: 29 days
- Listing terms: Cash,Conventional,FHA,VA Loan
Price history
| Date | Event | Price |
|---|---|---|
| 6/17/2026 | Sold | -- |
Source: NTREIS #21212019 Report a problem | ||
| 5/28/2026 | Pending sale | $238,000$131/sqft |
Source: NTREIS #21212019 Report a problem | ||
| 5/20/2026 | Contingent | $238,000$131/sqft |
Source: NTREIS #21212019 Report a problem | ||
| 5/15/2026 | Price change | $238,000+3.5%$131/sqft |
Source: NTREIS #21212019 Report a problem | ||
| 4/29/2026 | Listed for sale | $229,900$126/sqft |
Source: NTREIS #21212019 Report a problem | ||
| 4/11/2026 | Pending sale | $229,900$126/sqft |
Source: NTREIS #21212019 Report a problem | ||
| 3/31/2026 | Contingent | $229,900$126/sqft |
Source: NTREIS #21212019 Report a problem | ||
| 3/24/2026 | Price change | $229,900+54.3%$126/sqft |
Source: NTREIS #21212019 Report a problem | ||
| 2/9/2021 | Pending sale | $149,000$82/sqft |
Source: RE/MAX Abilene #14512706 Report a problem | ||
| 2/5/2021 | Listed for sale | $149,000+69.7%$82/sqft |
Source: NTREIS #14512706 Report a problem | ||
| 8/15/2018 | Listing removed | $1,100$1/sqft |
Source: RE/MAX OF ABILENE #13897443 Report a problem | ||
| 7/23/2018 | Listed for rent | $1,100-2.2%$1/sqft |
Source: RE/MAX OF ABILENE #13897443 Report a problem | ||
| 2/14/2017 | Listing removed | $1,125$1/sqft |
Source: RE/MAX ABILENE #13485679 Report a problem | ||
| 1/27/2017 | Listed for rent | $1,125$1/sqft |
Source: RE/MAX OF ABILENE #13485679 Report a problem | ||
| 6/3/2016 | Listing removed | $87,800$48/sqft |
Source: RE/MAX OF ABILENE #13319178 Report a problem | ||
| 3/24/2016 | Pending sale | $87,800$48/sqft |
Source: RE/MAX OF ABILENE #13319178 Report a problem | ||
| 3/14/2016 | Price change | $87,800-4.8%$48/sqft |
Source: REMAX of Abilene #13319178 Report a problem | ||
| 2/14/2016 | Price change | $92,200-0.3%$51/sqft |
Source: REMAX of Abilene #13319178 Report a problem | ||
| 2/12/2016 | Listed for sale | $92,500-19.5%$51/sqft |
Source: RE/MAX OF ABILENE #13319178 Report a problem | ||
| 6/10/2014 | Sold | -- |
Source: Public Record Report a problem | ||
| 5/12/2008 | Listing removed | $114,900$63/sqft |
Source: Visual Tour #108936 Report a problem | ||
| 2/19/2008 | Listed for sale | $114,900$63/sqft |
Source: Visual Tour #108936 Report a problem | ||
Public tax history
| Year | Property taxes | Tax assessment |
|---|---|---|
| 2025 | $2,597 -3.8% | $188,311 +8% |
| 2024 | $2,700 +15.5% | $174,335 +10% |
| 2023 | $2,338 -26.5% | $158,486 +1.5% |
| 2022 | $3,179 | $156,130 +7.4% |
| 2021 | -- | $145,329 +57.8% |
| 2020 | $2,484 +3.6% | $92,090 +5.4% |
| 2019 | $2,398 +13.1% | $87,405 +5.7% |
| 2018 | $2,120 | $82,719 +0.5% |
| 2017 | $2,120 -35.4% | $82,268 -37.7% |
| 2016 | $3,281 +26.3% | $131,992 +4.6% |
| 2015 | $2,598 | $126,177 +1.6% |
| 2014 | $2,598 | $124,218 +2.8% |
| 2013 | -- | $120,868 +0.6% |
| 2012 | -- | $120,139 +1.5% |
| 2011 | -- | $118,420 +2.8% |
| 2010 | -- | $115,168 +2.4% |
| 2009 | -- | $112,489 -2.2% |
| 2008 | -- | $115,042 +33.7% |
| 2007 | -- | $86,048 +10% |
| 2006 | -- | $78,225 +1.4% |
| 2005 | -- | $77,133 +1.2% |
| 2004 | -- | $76,198 +31.8% |
| 2003 | -- | $57,794 +2.6% |
| 2002 | -- | $56,327 +2.9% |
| 2001 | -- | $54,725 |
Find assessor info on the county website
Neighborhood: Dyess
Nearby homes
- $213,5003 bd2 ba1.3k sqft5242 Burbank Dr, Abilene, TX 79605Off Market
- $203,5003 bd1 ba1.6k sqft5258 Burbank Dr, Abilene, TX 79605Off Market
- $176,8003 bd2 ba1.3k sqft5266 Burbank Dr, Abilene, TX 79605Off Market

- $184,700-- bd2 ba1.4k sqft5281 Alamo Dr, Abilene, TX 79605Off Market
- $2,1953 bd2 ba1.2k sqft5234 Burbank Dr, Abilene, TX 79605For Rent
- $177,5003 bd2 ba1.1k sqft5289 Alamo Dr, Abilene, TX 79605Off Market
- $223,000-- bd2 ba1.8k sqft5273 Alamo Dr, Abilene, TX 79605Off Market
- $161,1003 bd2 ba1k sqft5297 Alamo Dr, Abilene, TX 79605Off Market
Nearby schools
GreatSchools rating
- 5/10Bassetti Elementary SchoolGrades: PK-5Distance: 0.9 mi
- 3/10Clack Middle SchoolGrades: 6-8Distance: 0.3 mi
- 5/10Cooper High SchoolGrades: 9-12Distance: 2.8 mi
Schools provided by the listing agent
- Elementary: Bassetti
- Middle: Clack
- High: Cooper
- District: Abilene ISD
Source: NTREIS. This data may not be complete. We recommend contacting the local school district to confirm school assignments for this home.
- Texas
- Taylor County
- Abilene
- 79605
- Dyess
- 5250 Burbank Dr
Nearby cities
Nearby neighborhoods
Nearby zip codes
Other Abilene Topics
