Skip main navigation
Sold for $1,650,000
  • Listed by: Deluxe Realty Corporation • Dennis Cogbill • Contact: 818-917-4169
    Bought with: Luxury Collective
    Tax assessed value
    $1,650,000

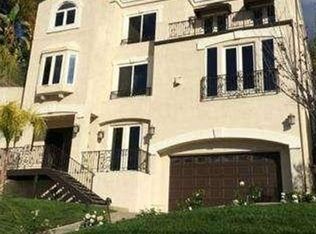
    5250 Calatrana Dr, Woodland Hills, CA 91364

    4beds
    4,434sqft
    Single Family Residence
    Built in 2005
    7,275 Square Feet Lot
    $1,644,100 Zestimate®
    $372/sqft
    $7,972 Estimated rent

    Home value

    $1,644,100

    $1.48M - $1.82M

    $7,972/mo

    Zestimate® history
    Loading
    Loading...

    Owner options

    List your home for rent

    $7,972/mo

    Rent Zestimate®

    Find your next renter with Zillow Rental Manager. Plus, with online applications, you can quickly screen prospective tenants – for free.

    Learn more

    $7,972/mo

    Rent Zestimate®

    Refinance and save

    $10,547/mo

    Est. payment

    Refinancing to a lower rate could help reduce your monthly payments and save thousands over the life of the loan.

    See today's rates

    $10,547/mo

    Est. payment

    Explore your selling options

    Work with a Zillow partner agent

    Leverage their expertise and Zillow's premium Showcase listings to get your home seen by more buyers.

    Get started

    List with your own agent

    Get your home in front of millions of buyers by listing it on Zillow.

    Learn how to do it

    Sell it yourself

    Take full control of how buyers see your home on Zillow by listing For Sale by Owner (FSBO).

    List your home

    What's special

    Experience the Top-10 Features Buyers Demand—All in One Luxurious Mediterranean Estate 1. Move-in ready – spacious well maintained and freshly finished with modern luxury, offering a pristine blank canvas for your personal style. 2. Elevator access – Seamlessly connects all levels for ultimate convenience. 3. Gourmet kitchen – Viking appliances, central island, double oven, wine fridge. 4. Private en-suite bedrooms – Every bedroom has it's own private bathroom. 5. Indoor–outdoor balance – Spacious open-plan living flows to a balcony with panoramic views. 6. Practical storage & laundry – Dedicated laundry room and spacious garage. 7. Resort-style outdoors – Newly refinished pool, hot tub, and lush seating area. 8. Flexible bonus room – Adapts perfectly to home office, gym, or creative studio. 9. Built-in StairMaster – Skip the gym and get your steps in with style thanks to the home’s grand staircases (or just take the elevator on “rest days”). 10. Excellent walkability – Located just south of Ventura Boulevard, 5250 Calatrana Drive offers easy access to a dense strip of shops and restaurants along the boulevard. Price to sell and this home has it all. Schedule your private tour today.

    Zillow last checked:

    Listing updated:

    Listed by:

    Dennis Cogbill DRE #01461155 818-917-4169,

    Deluxe Realty Corporation

    Bought with:

    Parmida Jafari, DRE #02229582

    Luxury Collective

    Source: CRMLS,MLS#: SR25116585MLS LogoOriginating MLS: California Regional MLS

    Facts & features

    Interior

    Bedrooms & bathrooms
    • Bedrooms: 4
    • Bathrooms: 5
    • Full bathrooms: 4
    • 1/2 bathrooms: 1
    • Main level bathrooms: 3
    • Main level bedrooms: 3
    Rooms
    • Room types: Entry/Foyer, Family Room, Foyer, Kitchen, Laundry, Living Room, Primary Bathroom, Primary Bedroom
    Primary bedroom
    • Features: Primary Suite
    Bathroom
    • Features: Bathtub, Dual Sinks, Enclosed Toilet, Jetted Tub, Separate Shower, Tub Shower, Walk-In Shower
    Kitchen
    • Features: Granite Counters, Kitchen Island, Kitchen/Family Room Combo, Pots & Pan Drawers
    Heating
    • Central, Natural Gas
    Cooling
    • Central Air, Dual
    Appliances
    • Included: 6 Burner Stove, Double Oven, Dishwasher, Freezer, Disposal, Microwave, Refrigerator, Range Hood, Tankless Water Heater, Dryer, Washer
    • Laundry: Washer Hookup, Gas Dryer Hookup, Inside, Laundry Room
    Features
    • Wet Bar, Balcony, Breakfast Area, Block Walls, Elevator, Granite Counters, High Ceilings, Open Floorplan, Recessed Lighting, Entrance Foyer, Primary Suite
    • Flooring: Stone, Wood
    • Doors: Double Door Entry, French Doors
    • Windows: Blinds, Bay Window(s), Casement Window(s), Double Pane Windows
    • Has fireplace: Yes
    • Fireplace features: Family Room, Gas, Primary Bedroom
    • Common walls with other units/homes: No Common Walls
    Interior area
    • Total interior livable area: 4,434 sqft

    Property

    Parking
    • Total spaces: 4
    • Parking features: Door-Multi, Direct Access, Driveway Up Slope From Street, Garage Faces Front, Garage, Tandem
    • Attached garage spaces: 4
    Accessibility
    • Accessibility features: None
    Features
    • Levels: Three Or More
    • Stories: 3
    • Entry location: 1
    • Patio & porch: Rear Porch, Stone
    • Exterior features: Awning(s), Lighting, Brick Driveway
    • Has private pool: Yes
    • Pool features: Gunite, Gas Heat, Heated, In Ground, Private
    • Has spa: Yes
    • Spa features: Gunite, Heated, In Ground, Private
    • Fencing: Wrought Iron
    • Has view: Yes
    • View description: Valley
    Lot
    • Size: 7,275 Square Feet
    • Features: 0-1 Unit/Acre, Back Yard, Sloped Down, Front Yard, Sprinklers In Rear, Sprinklers In Front, Steep Slope, Sprinklers Timer, Yard
    Details
    • Parcel number: 2168017073
    • Zoning: LARE40
    • Special conditions: Standard,Trust

    Construction

    Type & style
    • Home type: SingleFamily
    • Architectural style: Mediterranean
    • Property subtype: Single Family Residence
    Materials
    • Drywall, Stucco
    • Foundation: Slab
    • Roof: Composition
    Condition
    • New construction: No
    • Year built: 2005

    Utilities & green energy

    • Sewer: Public Sewer
    • Water: Public
    • Utilities for property: Cable Available, Electricity Connected, Natural Gas Connected, Phone Available, Sewer Connected, Water Connected

    Community & HOA

    Community
    • Features: Storm Drain(s), Street Lights
    • Security: Carbon Monoxide Detector(s), Fire Detection System, Fire Sprinkler System, Smoke Detector(s)
    Location
    • Region: Woodland Hills

    Financial & listing details

    • Price per square foot: $372/sqft
    • Tax assessed value: $1,650,000
    • Date on market: 6/5/2025
    • Cumulative days on market: 101 days
    • Listing terms: Cash,Conventional,Fannie Mae,VA Loan
    • Road surface type: Paved

    Price history

    DateEventPrice
    1/14/2026Listing removed$10,000$2/sqft
    Source: Zillow Rentals Report a problem
    12/19/2025Listed for rent$10,000-33.3%$2/sqft
    Source: Zillow Rentals Report a problem
    11/20/2025Listing removed$15,000$3/sqft
    Source: Zillow Rentals Report a problem
    10/29/2025Listed for rent$15,000$3/sqft
    Source: Zillow Rentals Report a problem
    9/24/2025Sold$1,650,000-4.6%$372/sqft
    Source: CRMLS #SR25116585 Report a problem
    9/20/2025Pending sale$1,729,000$390/sqft
    Source: CRMLS #SR25116585 Report a problem
    9/2/2025Price change$1,729,000-2%$390/sqft
    Source: CRMLS #SR25116585 Report a problem
    8/18/2025Price change$1,765,000-1.9%$398/sqft
    Source: CRMLS #SR25116585 Report a problem
    7/23/2025Price change$1,799,000-2.7%$406/sqft
    Source: CRMLS #SR25116585 Report a problem
    7/15/2025Price change$1,849,000-2.4%$417/sqft
    Source: CRMLS #SR25116585 Report a problem
    7/7/2025Price change$1,895,000-2.8%$427/sqft
    Source: CRMLS #SR25116585 Report a problem
    6/26/2025Price change$1,949,000-2.5%$440/sqft
    Source: CRMLS #SR25116585 Report a problem
    6/16/2025Price change$1,999,000-9%$451/sqft
    Source: CRMLS #SR25116585 Report a problem
    6/5/2025Listed for sale$2,197,000+126.5%$495/sqft
    Source: CRMLS #SR25116585 Report a problem
    8/13/2012Sold$970,000+1.1%$219/sqft
    Source: Public Record Report a problem
    9/15/2011Sold$959,000-5%$216/sqft
    Source: Public Record Report a problem
    9/3/2011Listed for sale$1,010,000-3.3%$228/sqft
    Source: Prudential California Realty #11-526555 Report a problem
    11/16/2009Sold$1,045,000+19%$236/sqft
    Source: Public Record Report a problem
    7/6/2009Sold$878,400-42.4%$198/sqft
    Source: Public Record Report a problem
    5/26/2006Sold$1,525,000$344/sqft
    Source: Public Record Report a problem

    Public tax history

    YearProperty taxesTax assessment
    2026-- $1,650,000 +38.1%
    2025$14,768 +2%$1,194,473 +2%
    2024$14,485 +2%$1,171,053 +2%
    2023$14,206 +4.7%$1,148,092 +2%
    2022$13,567 +1.4%$1,125,582 +2%
    2021$13,382 -1%$1,103,512 +1%
    2020$13,513 $1,092,198 +2%
    2019$13,513 +5%$1,070,784 +2%
    2018$12,869 $1,049,789 +2%
    2017$12,869 +2.2%$1,029,206 +2%
    2016$12,588 +2.7%$1,009,026 +1.5%
    2015$12,254 +1.2%$993,870 +2%
    2014$12,113 $974,403 +1.6%
    2012-- $959,000 +14.1%
    2011-- $840,763 +0.8%
    2010-- $834,480 -10.8%
    2009-- $935,500 -37.8%
    2008-- $1,503,200 -3.4%
    2007-- $1,555,500 +256%
    2006-- $436,897 +360.4%
    2005-- $94,897 +43.3%
    2004-- $66,213
    Find assessor info on the county website

    Neighborhood: Woodland Hills

    Nearby schools

    GreatSchools rating
    Get a cash offer in 3 minutes
    Find out how much your home could sell for in as little as 3 minutes with a no-obligation cash offer.
    Estimated market value
    $1,644,100
    Get a cash offer in 3 minutes
    Find out how much your home could sell for in as little as 3 minutes with a no-obligation cash offer.
    Estimated market value
    $1,644,100