Skip main navigation
Closed
  • Price Unknown

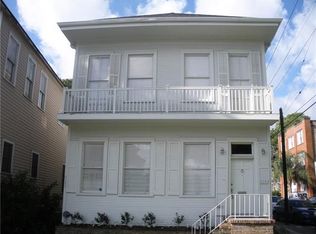
    5250 Camp St, New Orleans, LA 70115

    4beds
    3,213sqft
    Single Family Residence
    Built in 2008
    3,675 Square Feet Lot
    $1,069,000 Zestimate®
    $--/sqft
    $7,227 Estimated rent

    Home value

    $1,069,000

    $951,000 - $1.20M

    $7,227/mo

    Zestimate® history
    Loading
    Loading...

    Owner options

    List your home for rent

    $7,227/mo

    Rent Zestimate®

    Find your next renter with Zillow Rental Manager. Plus, with online applications, you can quickly screen prospective tenants – for free.

    Learn more

    $7,227/mo

    Rent Zestimate®

    Refinance and save

    Refinancing to a lower rate could help reduce your monthly payments and save thousands over the life of the loan.

    See today's rates

    Explore your selling options

    Work with a Zillow partner agent

    Leverage their expertise and Zillow's premium Showcase listings to get your home seen by more buyers.

    Get started

    List with your own agent

    Get your home in front of millions of buyers by listing it on Zillow.

    Learn how to do it

    Sell it yourself

    Take full control of how buyers see your home on Zillow by listing For Sale by Owner (FSBO).

    List your home

    What's special

    Freshly paintedBrick patioSeparate shower and tub
    Modern rarity in the Heart of Uptown. Move right into this 2026-restored stunner! Featuring an unbeatable location in an X Flood Zone ( as per FEMA map ): This drastically lowers insurance costs and is a major relief for buyers. This home checks every box: Fabulous 18 years young home. Open floor plan with many special details from a Sinker Cypress front door to 12" and 10" ceilings and more. Lower and upper level master suites, Lower level for convenience and second floor has 3 bedrooms that includes a master suite with bathroom and marble vanity tops, separate shower and tub .2 tankless water heaters, up and down laundry room, freshly painted. Rare , private driveway accommodates parking driveway for 2 or 3 vehicles is a huge plus secured by metal electric gate!: This is a huge "gold star" for Uptown. Walkable to an incredible Uptown pocket filled with bakeries, restaurants, galleries and shops on Magazine Street; Uptown Mardi Gras parades. Best of New Orleans living!. Brick Patio. Unique: new roof in 2022: Decra Stone Coated Steel Shingles, a ceramic coated steel roof made to look like slate but also not a composition. Generator & stove for house will be replaced. Please call agent with questions and make your private appointment. Please see Disclosures for other information. Property is not on lockbox.

    Zillow last checked:

    Listing updated:

    Listed by:

    Julie Villafane 504-258-6003,

    Acadian Realty LLC,

    Leyla Gadalamaria 504-250-1536,

    Acadian Realty LLC

    Bought with:

    John Hendrix

    Remax Crescent Collective LLC

    Source: GSREIN,MLS#: 2550852MLS Logo

    Facts & features

    Interior

    Bedrooms & bathrooms
    • Bedrooms: 4
    • Bathrooms: 4
    • Full bathrooms: 3
    • 1/2 bathrooms: 1
    Primary bedroom
    • Description: Flooring: Wood
    • Level: Second
    • Dimensions: 23.3X17.9
    Bedroom
    • Description: Flooring: Wood
    • Level: First
    • Dimensions: 15X14.4
    Bedroom
    • Description: Flooring: Wood
    • Level: Second
    • Dimensions: 15X10.2
    Bedroom
    • Description: Flooring: Wood
    • Level: Second
    • Dimensions: 15.2X10.02
    Primary bathroom
    • Description: Flooring: Other
    • Level: Second
    • Dimensions: 16.3X11
    Bathroom
    • Description: Flooring: Other
    • Level: First
    • Dimensions: 12.4X8.3
    Other
    • Description: Flooring: Wood
    • Level: Second
    • Dimensions: 16X7
    Other
    • Description: Flooring: Other
    • Level: First
    • Dimensions: 22.13X12.3
    Kitchen
    • Description: Flooring: Wood
    • Level: First
    • Dimensions: 18.7X11
    Living room
    • Description: Flooring: Wood
    • Level: First
    • Dimensions: 25.7X23.01
    Patio
    • Description: Flooring: Other
    • Level: First
    • Dimensions: 26.10X20.4
    Heating
    • Central
    Cooling
    • Central Air, Attic Fan
    Appliances
    • Included: Cooktop, Double Oven, Dishwasher, Disposal, Microwave
    • Laundry: Washer Hookup, Dryer Hookup
    Features
    • Attic, Ceiling Fan(s), Carbon Monoxide Detector, Granite Counters, Pull Down Attic Stairs
    • Attic: Pull Down Stairs
    • Has fireplace: Yes
    • Fireplace features: Gas
    Interior area
    • Total structure area: 3,855
    • Total interior livable area: 3,213 sqft

    Property

    Parking
    • Total spaces: 2
    • Parking features: Driveway, Two Spaces
    • Has uncovered spaces: Yes
    Features
    • Levels: Two
    • Stories: 2
    • Patio & porch: Brick, Pavers, Balcony
    • Exterior features: Balcony, Fence
    • Pool features: None
    Lot
    • Size: 3,675 Square Feet
    • Dimensions: 35 x 105
    • Features: City Lot, Rectangular Lot
    Details
    • Parcel number: SQ 242
    • Special conditions: None

    Construction

    Type & style
    • Home type: SingleFamily
    • Architectural style: Traditional
    • Property subtype: Single Family Residence
    Materials
    • HardiPlank Type
    • Foundation: Raised
    • Roof: Shingle
    Condition
    • Very Good Condition
    • Year built: 2008

    Utilities & green energy

    • Sewer: Public Sewer
    • Water: Public

    Community & HOA

    Community
    • Security: Smoke Detector(s)
    HOA
    • Has HOA: No
    Location
    • Region: New Orleans

    Financial & listing details

    • Tax assessed value: $628,600
    • Annual tax amount: $7,845
    • Date on market: 4/5/2026

    Price history

    DateEventPrice
    5/14/2026Sold--
    Source: GSREIN #2550852 Report a problem
    4/9/2026Contingent$1,100,000$342/sqft
    Source: GSREIN #2550852 Report a problem
    4/6/2026Listed for sale$1,100,000+11.7%$342/sqft
    Source: GSREIN #2550852 Report a problem
    3/23/2025Listing removed$985,000$307/sqft
    Source: GSREIN #2469643 Report a problem
    10/26/2024Listed for sale$985,000-17.9%$307/sqft
    Source: GSREIN #2469643 Report a problem
    9/5/2021Listing removed--
    Source: GSREIN #2311604 Report a problem
    8/10/2021Listed for sale$1,200,000$373/sqft
    Source: GSREIN #2311604 Report a problem
    2/17/2004Sold--
    Source: Public Record Report a problem

    Public tax history

    YearProperty taxesTax assessment
    2026$7,845 -4.2%$62,860 -4%
    2025$8,191 -1.5%$65,480
    2024$8,314 -7.1%$65,480 -2.2%
    2023$8,946 -1.6%$66,980 +4.3%
    2022$9,092 -6.3%$64,210 -4.1%
    2021$9,700 +21.3%$66,980 +22.7%
    2020$7,999 -3%$54,570
    2019$8,244 +6.7%$54,570
    2018$7,726 $54,570
    2017$7,726 +5.1%$54,570 +2.2%
    2016$7,350 +4.4%$53,380
    2015$7,042 $53,380
    2014$7,042 +2.1%$53,380
    2013$6,899 $53,380 +33.5%
    2012-- $40,000
    2011-- $40,000 +355.1%
    2004-- $8,790
    2002-- $8,790
    2001-- $8,790
    2000-- $8,790
    Find assessor info on the county website

    Neighborhood: Uptown

    Nearby schools

    GreatSchools rating
    Get a cash offer in 3 minutes
    Find out how much your home could sell for in as little as 3 minutes with a no-obligation cash offer.
    Estimated market value
    $1,069,000
    Get a cash offer in 3 minutes
    Find out how much your home could sell for in as little as 3 minutes with a no-obligation cash offer.
    Estimated market value
    $1,069,000