Skip main navigation
Off market
  • $307,800

    5250 Christian Drive #279, Wilmington, NC 28403

    3beds
    1,239sqft
    Townhouse
    Built in 2007
    1,742 Square Feet Lot
    $307,800 Zestimate®
    $248/sqft
    $2,214 Estimated rent

    Home value

    $307,800

    $289,000 - $326,000

    $2,214/mo

    Zestimate® history
    Loading
    Loading...

    Owner options

    List your home for rent

    $2,214/mo

    Rent Zestimate®

    Find your next renter with Zillow Rental Manager. Plus, with online applications, you can quickly screen prospective tenants – for free.

    Learn more

    $2,214/mo

    Rent Zestimate®

    Refinance and save

    $1,810/mo

    Est. payment

    Refinancing to a lower rate could help reduce your monthly payments and save thousands over the life of the loan.

    See today's rates

    $1,810/mo

    Est. payment

    Explore your selling options

    Work with a Zillow partner agent

    Leverage their expertise and Zillow's premium Showcase listings to get your home seen by more buyers.

    Get started

    List with your own agent

    Get your home in front of millions of buyers by listing it on Zillow.

    Learn how to do it

    Sell it yourself

    Take full control of how buyers see your home on Zillow by listing For Sale by Owner (FSBO).

    List your home

    What's special

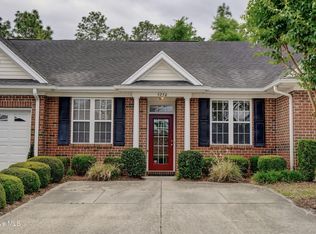
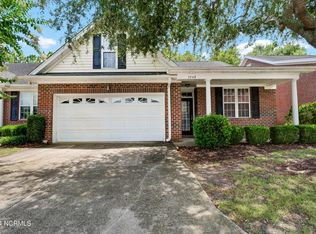
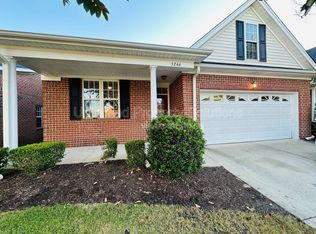
    Beautiful 3 bedroom/2 bath townhome located close to UNCW, Mayfaire and Wrightsville Beach. Features include hardwood floors, granite, stainless steel appliances, tile, vaulted ceilings with skylights, fenced backyard w/ patio and lush landscaping, wooded view, private parking, community pool, brick exterior, refrigerator, washer/dryer, 1 year home warranty, and ceiling fans. Home shows like a model and is move in ready. Walking distance to UNCW and a short drive to the entertainment and shopping amenities of Mayfaire, as well as the sandy white beaches of Wrightsville Beach and historic downtown Wilmington. Seller will consider the sale of some furnishings. Call for your private showing today!

    This property is not currently displayed as for sale or rent on Zillow. This may be different from what's on other websites or public sources.

    Zillow last checked:

    Listing updated:

    Listed by:

    Becky B Owen 910-617-1417,

    Coastal Properties

    Bought with:

    Laura L Betz, 216080

    RE/MAX Essential

    Source: Hive MLS,MLS#: 30493159MLS LogoOriginating MLS: Cape Fear Realtors MLS, Inc.

    Facts & features

    Interior

    Bedrooms & bathrooms
    • Bedrooms: 3
    • Bathrooms: 2
    • Full bathrooms: 2
    Rooms
    • Room types: Living Room, Kitchen, Master Bedroom, Bedroom 1, Bedroom 2
    Primary bedroom
    • Description: 15x11 Level: Down- 1st Floor
    • Level: First
    • Dimensions: 15 x 11
    Bedroom 1
    • Description: 11x10 Level: Down- 1st Floor
    • Level: First
    • Dimensions: 11 x 10
    Bedroom 2
    • Description: 11x10 Level: Down- 1st Floor
    • Level: First
    • Dimensions: 11 x 10
    Kitchen
    • Description: 10x10 Level: Down- 1st Floor
    • Level: First
    • Dimensions: 10 x 10
    Living room
    • Description: 22x13 Level: Down- 1st Floor
    • Level: First
    • Dimensions: 22 x 13
    Appliances
    • Included: Built-In Microwave, Washer, Refrigerator, Dryer, Dishwasher
    Features
    • Ceiling Fan(s), Blinds/Shades
    • Flooring: Carpet, Tile, Wood
    • Basement: None
    • Has fireplace: No
    • Fireplace features: None
    • Common walls with other units/homes: No One Below
    Interior area
    • Total structure area: 1,239
    • Total interior livable area: 1,239 sqft

    Property

    Parking
    • Parking features: Assigned, On Site
    • Details: Cmnt, Pad
    Features
    • Levels: One
    • Stories: 1
    • Patio & porch: Patio
    • Exterior features: Irrigation System
    • Fencing: Back Yard
    Lot
    • Size: 1,742 Square Feet
    Details
    • Zoning: R-10

    Construction

    Type & style
    • Home type: Townhouse
    • Property subtype: Townhouse
    Materials
    • Brick
    • Foundation: Slab
    • Roof: Shingle
    Condition
    • New construction: No
    • Year built: 2007
    Details
    • Warranty included: Yes

    Utilities & green energy

    • Sewer: Public Sewer
    • Water: Public
    • Utilities for property: Sewer Available, Water Available

    Community & HOA

    Community
    • Subdivision: Carleton Place
    HOA
    • Has HOA: Yes
    • Amenities included: Clubhouse, Pool, Maintenance Common Areas, Maintenance Grounds, Maintenance Roads, Maintenance Structure, Management, Master Insure, Taxes, Termite Bond, Trash
    • HOA fee: $2,820 monthly
    • HOA name: Community Solutions
    • HOA phone: 910-799-9779
    Location
    • Region: Wilmington

    Financial & listing details

    • Price per square foot: $248/sqft
    • Tax assessed value: $142,800
    • Date on market: 1/7/2025
    • Cumulative days on market: 283 days
    • Listing agreement: Exclusive Right To Sell
    • Listing terms: Cash,Conventional,FHA,VA Loan
    • Road surface type: Paved

    Price history

    DateEventPrice
    6/27/2014Sold$156,150-29%$126/sqft
    Source: Hive MLS #30493159 Report a problem
    1/4/2008Sold$219,900$177/sqft
    Source: Hive MLS #30409292 Report a problem

    Public tax history

    Tax history is unavailable.

    Neighborhood: College Acres/Autumn Hall

    Nearby schools

    GreatSchools rating
    Schools provided by the listing agent
    • Elementary: Winter Park

    Source: Hive MLS. This data may not be complete. We recommend contacting the local school district to confirm school assignments for this home.

    Get a cash offer in 3 minutes
    Find out how much your home could sell for in as little as 3 minutes with a no-obligation cash offer.
    Estimated market value
    $307,800
    Get a cash offer in 3 minutes
    Find out how much your home could sell for in as little as 3 minutes with a no-obligation cash offer.
    Estimated market value
    $307,800