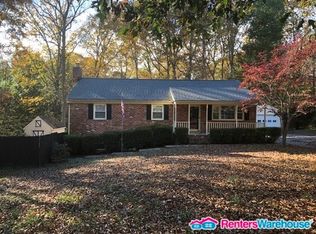
Charming brick ranch with full basement set on nearly one acre in Chesterfield County—a rare find with space, privacy, and convenience all in one. This lovingly-maintained home offers 3 bedrooms and 2.5 half baths. Step inside this classic ranch and you're welcomed into a large living room featuring beautiful hardwood floors and filled with natural light. The spacious eat-in kitchen is designed for both everyday living and entertaining, with granite countertops, abundant cabinet storage, and a generous dining area. Just off the kitchen, step out to the oversized covered side porch—perfect for relaxing evenings, hosting gatherings, and enjoying summer days. ***The full walkout basement expands your living space with a cozy fireplace and two large areas offering plenty of room for recreation, hobbies, or a home retreat. ***The laundry room/half bath in basement is stubbed for potential future bath/shower. *** So much space offering possibilities for multi-generational living. *** Outside, the property truly shines. The expansive yard stretches to a peaceful wooded backdrop with a stream, creating a private, scenic setting. Additional features include a detached shed (new) and a barn with workshop space, two stalls, and an ideal spot for a chicken coop—perfect for those looking to enjoy a little country lifestyle! *** Home features Dimensional 50 year roof installed in 2014. Quality York Heat Pump 2016. Barn updated exterior in 2023
***All of this in a convenient location close to shopping, dining, and with easy access to Route 288.
Sold for $395,000
$395,000
5250 Claridge Dr, Chesterfield, VA 23832
3beds
2,647sqft
Single Family Residence
Built in 1969
0.89 Acres Lot
$398,600 Zestimate®
$149/sqft
$2,830 Estimated rent
Home value
$398,600
$375,000 - $427,000
$2,830/mo
Zestimate® history
Owner options
List your home for rent
$2,830/mo
Rent Zestimate®
Find your next renter with Zillow Rental Manager. Plus, with online applications, you can quickly screen prospective tenants – for free.
$2,830/mo
Rent Zestimate®
Refinance and save
$2,513/mo
Est. payment
Refinancing to a lower rate could help reduce your monthly payments and save thousands over the life of the loan.
$2,513/mo
Est. payment
Explore your selling options
Work with a Zillow partner agent
Leverage their expertise and Zillow's premium Showcase listings to get your home seen by more buyers.
Get startedList with your own agent
Get your home in front of millions of buyers by listing it on Zillow.
Learn how to do itSell it yourself
Take full control of how buyers see your home on Zillow by listing For Sale by Owner (FSBO).
List your homeWhat's special
Charming brick ranchCozy fireplaceGranite countertopsExpansive yardOversized covered side porchSpacious eat-in kitchenBeautiful hardwood floors
Zillow last checked:
Listing updated:
Listed by:
Teresa Melton teresa.melton@penfedrealty.com,
BHHS PenFed Realty
Bought with:
Richard Sasso, 0225251628
The Sasso Group
Source: CVRMLS,MLS#: 2609361 Originating MLS: Central Virginia Regional MLS
Originating MLS: Central Virginia Regional MLSFacts & features
Interior
Bedrooms & bathrooms
- Bedrooms: 3
- Bathrooms: 3
- Full bathrooms: 2
- 1/2 bathrooms: 1
Primary bedroom
- Level: First
- Dimensions: 13.4 x 12.5
Bedroom 2
- Level: First
- Dimensions: 12.9 x 11.7
Bedroom 3
- Level: First
- Dimensions: 11.7 x 11.5
Additional room
- Description: Carpet / Family Room Rec Room
- Level: Basement
- Dimensions: 24.2 x 17.2
Other
- Description: Tub & Shower
- Level: First
Half bath
- Level: Basement
Kitchen
- Description: Quality Cabinetry / Granite Counter tops
- Level: First
- Dimensions: 17.2 x 13.4
Laundry
- Description: Laundry / Bathroom
- Level: Basement
- Dimensions: 9.9 x 8.6
Living room
- Description: Hardwood Floors
- Level: First
- Dimensions: 16.11 x 11.7
Recreation
- Description: Carpet / FP w Electric Fire Logs insert
- Level: Basement
- Dimensions: 29.4 x 24.7
Heating
- Electric, Heat Pump
Cooling
- Heat Pump
Appliances
- Included: Dishwasher, Electric Water Heater, Microwave, Stove
- Laundry: Washer Hookup, Dryer Hookup
Features
- Bedroom on Main Level, Eat-in Kitchen, Fireplace, Granite Counters
- Flooring: Carpet, Ceramic Tile, Partially Carpeted, Vinyl
- Basement: Full
- Attic: Access Only
- Number of fireplaces: 1
- Fireplace features: Electric, Stone
Interior area
- Total interior livable area: 2,647 sqft
- Finished area above ground: 1,323
- Finished area below ground: 1,324
Property
Parking
- Parking features: Driveway, Unpaved
- Has uncovered spaces: Yes
Features
- Levels: One
- Stories: 1
- Patio & porch: Front Porch, Side Porch
- Exterior features: Storage, Shed, Unpaved Driveway
- Pool features: None
Lot
- Size: 0.89 Acres
Details
- Additional structures: Barn(s), Stable(s)
- Parcel number: 751680934100000
- Zoning description: R7
Construction
Type & style
- Home type: SingleFamily
- Architectural style: Ranch
- Property subtype: Single Family Residence
Materials
- Brick, Frame
Condition
- Resale
- New construction: No
- Year built: 1969
Utilities & green energy
- Sewer: Public Sewer
- Water: Public
Community & HOA
Community
- Subdivision: Estridge
Location
- Region: Chesterfield
Financial & listing details
- Price per square foot: $149/sqft
- Tax assessed value: $317,000
- Annual tax amount: $2,697
- Date on market: 5/25/2026
- Ownership: Individuals
- Ownership type: Sole Proprietor
Price history
| Date | Event | Price |
|---|---|---|
| 5/26/2026 | Sold | $395,000-1.2%$149/sqft |
Source:  CVRMLS #2609361 Report a problem CVRMLS #2609361 Report a problem | ||
| 4/25/2026 | Pending sale | $399,950$151/sqft |
Source: CVRMLS #2609361 Report a problem | ||
| 4/22/2026 | Listed for sale | $399,950$151/sqft |
Source: CVRMLS #2609361 Report a problem | ||
Public tax history
| Year | Property taxes | Tax assessment |
|---|---|---|
| 2025 | $2,698 +6.1% | $303,100 +7.3% |
| 2024 | $2,543 +3.9% | $282,600 +5% |
| 2023 | $2,449 +0.3% | $269,100 +1.4% |
| 2022 | $2,443 +17% | $265,500 +20.8% |
| 2021 | $2,088 +3.7% | $219,800 +3.7% |
| 2020 | $2,013 +4.4% | $211,900 +4.4% |
| 2019 | $1,928 +7.2% | $202,900 +8.7% |
| 2018 | $1,798 +6% | $186,600 +2.6% |
| 2017 | $1,696 | $181,900 +2.9% |
| 2016 | $1,696 +2% | $176,700 +2% |
| 2015 | $1,663 -1.8% | $173,200 -1.1% |
| 2014 | $1,693 | $175,100 +0.6% |
| 2013 | -- | $174,100 -0.8% |
| 2012 | -- | $175,500 -3.2% |
| 2011 | -- | $181,300 -0.8% |
| 2010 | -- | $182,800 +0.1% |
| 2009 | -- | $182,600 |
| 2008 | -- | $182,600 +6.2% |
| 2007 | -- | $172,000 +31.7% |
| 2005 | -- | $130,600 +3% |
| 2004 | -- | $126,800 +9.6% |
| 2003 | -- | $115,700 +14.1% |
| 2002 | -- | $101,400 +4.5% |
| 2001 | -- | $97,000 |
Find assessor info on the county website
Neighborhood: 23832
Nearby homes
- $328,2003 bd1 ba1.4k sqft5260 Claridge Dr, Chesterfield, VA 23832Off Market
- $473,7005 bd3 ba2.5k sqft5240 Claridge Dr, Chesterfield, VA 23832Off Market
- $320,0003 bd1 ba1.4k sqft5270 Claridge Dr, Chesterfield, VA 23832Off Market
- $396,5005 bd3 ba2.6k sqft5230 Claridge Dr, Chesterfield, VA 23832Off Market
- $394,4003 bd2 ba1.7k sqft5261 Claridge Dr, Chesterfield, VA 23832Off Market
- $340,8003 bd1 ba1.4k sqft5220 Claridge Dr, Chesterfield, VA 23832Off Market
- $383,9003 bd3 ba2.4k sqft5251 Claridge Dr, Chesterfield, VA 23832Off Market
- $405,6003 bd3 ba2.3k sqft5271 Claridge Dr, Chesterfield, VA 23832Off Market
Nearby schools
GreatSchools rating
- 5/10Jacobs Road Elementary SchoolGrades: PK-5Distance: 1.2 mi
- 5/10Bailey Bridge Middle SchoolGrades: 6-8Distance: 2.7 mi
- 5/10Clover Hill High SchoolGrades: 9-12Distance: 3.9 mi
Schools provided by the listing agent
- Elementary: Jacobs Road
- Middle: Bailey Bridge
- High: Clover Hill
Source: CVRMLS. This data may not be complete. We recommend contacting the local school district to confirm school assignments for this home.
Get a cash offer in 3 minutes
Find out how much your home could sell for in as little as 3 minutes with a no-obligation cash offer.
Estimated market value
$398,600
Get a cash offer in 3 minutes
Find out how much your home could sell for in as little as 3 minutes with a no-obligation cash offer.
Estimated market value
$398,600
- Virginia
- Chesterfield County
- Chesterfield
- 23832
- 5250 Claridge Dr
