Move-in ready and affordable 3-bedroom, 2-bath manufactured home in Emerald Park, a desirable 55+ community in Lacey near College St with nearby shopping, golf, and convenient bus lines. This light-filled home features an open-concept living, kitchen, and dining area with vaulted ceilings and abundant natural light. The kitchen boasts and eating bar, eating nook and offers extensive cabinetry, fully equipped with a Whirlpool/GE stainless steel appliance package, plus washer and dryer included. Spacious primary suite with private full bath, with two additional bedrooms and full guest bath on the opposite side for added privacy. Recent updates include a brand new roof (2026), heat pump (2022), furnace (2017). Utility room with second entrance opens to a covered deck. Ramp access to front door for ease of entry. Enjoy a low-maintenance lot with mature landscaping, paver pathway, storage shed, and parking for two vehicles. Monthly space rent applies. Buyer subject to park approval, including credit and income verification.
Sold
Listed by: RE/MAX Parkside Affiliates • Anya L. Myer
Bought with: BHGRE - Northwest Home Team
$113,100
5250 College Street SE #12, Lacey, WA 98503
3beds
1,296sqft
Manufactured Home
Built in 1997
-- sqft lot
$119,900 Zestimate®
$87/sqft
$2,130 Estimated rent
Home value
$119,900
$114,000 - $126,000
$2,130/mo
Zestimate® history
Owner options
List your home for rent
$2,130/mo
Rent Zestimate®
Find your next renter with Zillow Rental Manager. Plus, with online applications, you can quickly screen prospective tenants – for free.
$2,130/mo
Rent Zestimate®
Refinance and save
$554/mo
Est. payment
Refinancing to a lower rate could help reduce your monthly payments and save thousands over the life of the loan.
$554/mo
Est. payment
Explore your selling options
Work with a Zillow partner agent
Leverage their expertise and Zillow's premium Showcase listings to get your home seen by more buyers.
Get startedList with your own agent
Get your home in front of millions of buyers by listing it on Zillow.
Learn how to do itSell it yourself
Take full control of how buyers see your home on Zillow by listing For Sale by Owner (FSBO).
List your homeWhat's special
Paver pathwayParking for two vehiclesWasher and dryer includedCovered deckAbundant natural lightVaulted ceilingsExtensive cabinetry
Zillow last checked:
Listing updated:
Listed by:
Anya L. Myer,
RE/MAX Parkside Affiliates,
Jim Bennett,
RE/MAX Parkside Affiliates
Bought with:
Brian Bradley, 117023
BHGRE - Northwest Home Team
Source: NWMLS as distributed by MLS GRID,MLS#: 2494837
Facts & features
Interior
Bedrooms & bathrooms
- Bedrooms: 3
- Bathrooms: 2
- Full bathrooms: 2
Rooms
- Room types: Dining Room, Entry, Kitchen With Eating Space, Living Room, Utility Room
Heating
- Forced Air, Heat Pump, Electric
Cooling
- Heat Pump
Appliances
- Included: Dishwasher, Dryer, Stove(s)/Range(s), Washer, Dishwasher(s), Dryer(s), Washer(s), Water Heater: Electric, Water Heater Location: Office Closet
Features
- Flooring: Vinyl, Carpet
- Windows: Double Pane Windows
- Has fireplace: No
Interior area
- Total structure area: 1,296
- Total interior livable area: 1,296 sqft
Property
Parking
- Total spaces: 2
- Parking features: Uncovered
- Uncovered spaces: 2
Features
- Levels: One
- Stories: 1
- Patio & porch: Water Heater
- Park: Emerald Park 55+
Lot
- Features: Paved
Details
- Parcel number: 99900961600
- Lease amount: $717
- Special conditions: See Remarks
- Other equipment: Leased Equipment: None
Construction
Type & style
- Home type: MobileManufactured
- Architectural style: Manuf-Double Wide
- Property subtype: Manufactured Home
Materials
- Wood Siding, Wood Products
- Foundation: Concrete Ribbon, Tie Down
- Roof: Composition
Condition
- Good
- Year built: 1997
Details
- Builder model: OK4800IF
Utilities & green energy
- Electric: Company: PSE
- Sewer: Company: City of Lacey
- Water: Public, Company: City of Lacey
- Utilities for property: Xfinity/Comcast, Xfinity/Comcast
Green energy
- Energy efficient items: Double Pane Windows
Community & HOA
Community
- Senior community: Yes
- Subdivision: Central Lacey
Location
- Region: Lacey
Financial & listing details
- Price per square foot: $87/sqft
- Tax assessed value: $108,900
- Annual tax amount: $1,129
- Date on market: 4/13/2026
- Cumulative days on market: 112 days
- Inclusions: Dishwasher(s), Drapes, Dryer(s), Garbage, Leased Equipment, Sewer, Stove(s)/Range(s), Washer(s)
- Body type: Double Wide
Price history
| Date | Event | Price |
|---|---|---|
| 7/31/2026 | Sold | $113,100-9.4%$87/sqft |
Source:  NWMLS as distributed by MLS GRID #2494837 Report a problem NWMLS as distributed by MLS GRID #2494837 Report a problem | ||
| 7/14/2026 | Pending sale | $124,900$96/sqft |
Source: NWMLS as distributed by MLS GRID #2494837 Report a problem | ||
| 7/10/2026 | Price change | $124,900-3.2%$96/sqft |
Source: NWMLS as distributed by MLS GRID #2494837 Report a problem | ||
| 6/4/2026 | Listed for sale | $129,000$100/sqft |
Source: NWMLS as distributed by MLS GRID #2494837 Report a problem | ||
| 5/29/2026 | Pending sale | $129,000$100/sqft |
Source: NWMLS as distributed by MLS GRID #2494837 Report a problem | ||
| 4/29/2026 | Price change | $129,000-7.8%$100/sqft |
Source: NWMLS as distributed by MLS GRID #2494837 Report a problem | ||
| 3/19/2026 | Listed for sale | $139,900+401.8%$108/sqft |
Source: NWMLS as distributed by MLS GRID #2494837 Report a problem | ||
| 4/1/1997 | Sold | $27,881$22/sqft |
Source: Agent Provided Report a problem | ||
Public tax history
| Year | Property taxes | Tax assessment |
|---|---|---|
| 2024 | $1,129 +43.3% | $108,900 +31.8% |
| 2023 | $788 +7.5% | $82,600 +7% |
| 2022 | $733 +1.5% | $77,200 +24.1% |
| 2021 | $722 +26.3% | $62,200 +35.5% |
| 2020 | $572 | $45,900 -12.2% |
| 2019 | -- | $52,300 +46.5% |
| 2018 | -- | $35,700 +36.3% |
| 2017 | -- | $26,200 -34.8% |
| 2016 | -- | $40,200 +14.2% |
| 2014 | -- | $35,200 +12.8% |
| 2013 | -- | $31,200 |
| 2012 | -- | -- |
| 2011 | -- | -- |
| 2010 | -- | -- |
| 2009 | -- | -- |
| 2008 | -- | -- |
| 2007 | -- | -- |
| 2006 | -- | -- |
| 2004 | -- | -- |
Find assessor info on the county website
Neighborhood: 98503
Nearby homes
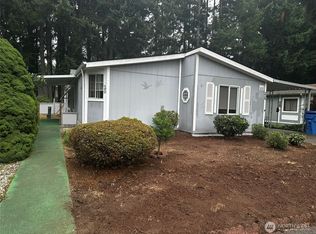
- $75,0003 bd2 ba1.7k sqft5250 College St SE UNIT 29, Lacey, WA 98503Sold
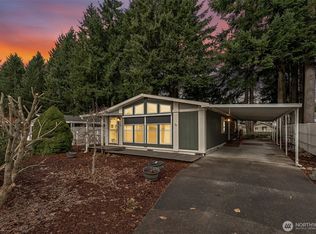
- $123,4002 bd2 ba1.3k sqft5250 College St SE UNIT 26, Lacey, WA 98503Sold
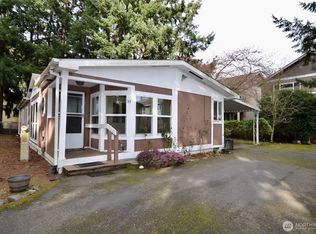
- $89,9003 bd2 ba1.5k sqft5250 College St SE UNIT 19, Lacey, WA 98503For Sale

- $155,0002 bd2 ba1k sqft5250 College St SE UNIT 14, Lacey, WA 98503Sold
- $64,0002 bd1 ba784 sqft5250 College St SE UNIT 20, Lacey, WA 98503Sold
- $140,0003 bd2 ba1.6k sqft5250 College St SE UNIT 18, Lacey, WA 98503Sold
- $120,0003 bd2 ba1.4k sqft5250 College St SE UNIT 3, Lacey, WA 98503Sold
- $505,0004 bd3 ba2k sqft4819 50th Ave SE, Lacey, WA 98503Sold
Nearby schools
GreatSchools rating
- 5/10Chambers Prairie Elementary SchoolGrades: K-5Distance: 1 mi
- 7/10Komachin Middle SchoolGrades: 6-8Distance: 1 mi
- 6/10Timberline High SchoolGrades: 9-12Distance: 1.1 mi
Schools provided by the listing agent
- Elementary: Chambers Prairie El
- Middle: Komachin Mid
- High: Timberline High
Source: NWMLS as distributed by MLS GRID. This data may not be complete. We recommend contacting the local school district to confirm school assignments for this home.
Get a cash offer in 3 minutes
Find out how much your home could sell for in as little as 3 minutes with a no-obligation cash offer.
Estimated market value
$119,900
Get a cash offer in 3 minutes
Find out how much your home could sell for in as little as 3 minutes with a no-obligation cash offer.
Estimated market value
$119,900
- Washington
- Thurston County
- Lacey
- 98503
- 5250 College Street SE Unit 12
Nearby cities
Nearby zip codes
Other Lacey Topics
