Skip main navigation
Sold
  • Price Unknown

    5250 Cooper St, Paris, TX 75462

    3beds
    1,499sqft
    Single Family Residence
    Built in 2022
    0.58 Acres Lot
    $238,300 Zestimate®
    $--/sqft
    $1,827 Estimated rent

    Home value

    $238,300

    $226,000 - $250,000

    $1,827/mo

    Zestimate® history
    Loading
    Loading...

    Owner options

    List your home for rent

    $1,827/mo

    Rent Zestimate®

    Find your next renter with Zillow Rental Manager. Plus, with online applications, you can quickly screen prospective tenants – for free.

    Learn more

    $1,827/mo

    Rent Zestimate®

    Refinance and save

    Refinancing to a lower rate could help reduce your monthly payments and save thousands over the life of the loan.

    See today's rates

    Explore your selling options

    Work with a Zillow partner agent

    Leverage their expertise and Zillow's premium Showcase listings to get your home seen by more buyers.

    Get started

    List with your own agent

    Get your home in front of millions of buyers by listing it on Zillow.

    Learn how to do it

    Sell it yourself

    Take full control of how buyers see your home on Zillow by listing For Sale by Owner (FSBO).

    List your home

    What's special

    Stylish modern interiorExpansive yardRecessed lightingStainless steel appliancesOpen-concept living spacesGranite countertopsGenerous room sizes
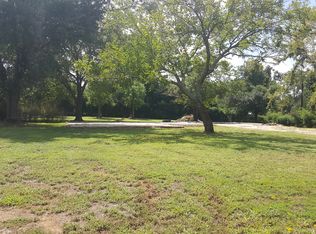
    Set on over half an acre in Reno & constructed in 2022, this thoughtfully built 3-bedroom,2-bath home offers 1,499 sq ft, an attached 2-car garage, generous room sizes, & a bright,open layout designed for easy everyday living. The heart of the home is the open kitchen & living area,where crisp white cabinetry,granite countertops,stainless steel appliances,subway tile backsplash,recessed lighting,& a large center island create a polished,functional space.The island provides additional prep & gathering space while decorative millwork adds character. The kitchen flows directly into the spacious living room & dining area for easy living & entertaining. The large primary suite features ensuite bath with extensive cabinetry,granite countertops,separate tub & shower combination & access to a walk-in closet.Two additional bedrooms are positioned near a second full bath,providing a well-planned separation of spaces. Storage is another standout feature.In addition to bedroom closets, the home includes a dedicated utility room,interior storage areas, & a separate storage room conveniently located off the attached garage. Outside,.58 acre lot provides a substantial amount of usable yard space,accented by mature trees that add shade & character. A covered area just outside the rear entrance provides a natural starting point for outdoor seating or entertaining,while the expansive yard offers plenty of room to enjoy the property’s unusually generous lot size. Located in North Lamar ISD & approximately five miles from Downtown Paris, the property offers convenient access to shopping,dining,recreation,& major roads & highways.Assigned schools include Cecil Everett Elementary, Frank Stone Middle, & North Lamar HS. With stylish modern interior,open-concept living spaces,oversized primary suite,excellent storage,attached 2-car garage, & over a half-acre lot, 5250 Cooper Street offers a compelling combination of space, function,& location just minutes from Paris.

    Zillow last checked:

    Listing updated:

    Listed by:

    Rebecca Levy 0600422 214-369-6000,

    Dave Perry Miller Real Estate 214-369-6000

    Bought with:

    Sara Booth, 0849129

    Landmark Real Estate Group

    Source: NTREIS,MLS#: 21366739

    Facts & features

    Interior

    Bedrooms & bathrooms
    • Bedrooms: 3
    • Bathrooms: 2
    • Full bathrooms: 2
    Primary bedroom
    • Level: First
    • Dimensions: 20 x 13
    Bedroom
    • Level: First
    • Dimensions: 13 x 12
    Bedroom
    • Level: First
    • Dimensions: 10 x 11
    Primary bathroom
    • Level: First
    • Dimensions: 15 x 8
    Kitchen
    • Level: First
    • Dimensions: 19 x 9
    Laundry
    • Level: First
    • Dimensions: 13 x 6
    Living room
    • Level: First
    • Dimensions: 19 x 13
    Heating
    • Central
    Cooling
    • Central Air, Ceiling Fan(s)
    Appliances
    • Included: Dishwasher, Electric Range, Microwave
    Features
    • Eat-in Kitchen, Kitchen Island, Open Floorplan
    • Has basement: No
    • Has fireplace: No
    Interior area
    • Total interior livable area: 1,499 sqft

    Property

    Parking
    • Total spaces: 2
    • Parking features: Driveway, Garage
    • Attached garage spaces: 2
    Features
    • Levels: One
    • Stories: 1
    • Pool features: None
    Lot
    • Size: 0.58 Acres
    Details
    • Parcel number: 51961

    Construction

    Type & style
    • Home type: SingleFamily
    • Architectural style: Detached
    • Property subtype: Single Family Residence
    Condition
    • Year built: 2022

    Utilities & green energy

    • Sewer: Public Sewer
    • Utilities for property: Sewer Available

    Community & HOA

    Community
    • Subdivision: Na
    HOA
    • Has HOA: No
    Location
    • Region: Paris

    Financial & listing details

    • Annual tax amount: $4,354
    • Date on market: 10/29/2026
    • Cumulative days on market: 63 days
    • Listing terms: Cash,Conventional,FHA,VA Loan

    Price history

    DateEventPrice
    10/23/2026Sold--
    Source: NTREIS #21366739 Report a problem
    9/23/2026Contingent$240,000$160/sqft
    Source: NTREIS #21366739 Report a problem
    9/12/2026Price change$240,000-4%$160/sqft
    Source: NTREIS #21366739 Report a problem
    8/22/2026Listed for sale$250,000-5.7%$167/sqft
    Source: NTREIS #21366739 Report a problem
    2/5/2026Listing removed$265,000$177/sqft
    Source: NTREIS #21040202 Report a problem
    10/1/2025Price change$265,000-3.3%$177/sqft
    Source: NTREIS #21040202 Report a problem
    9/18/2025Price change$274,000-1.8%$183/sqft
    Source: NTREIS #21040202 Report a problem
    9/2/2025Price change$279,000-3.5%$186/sqft
    Source: NTREIS #21040202 Report a problem
    8/22/2025Listed for sale$289,000+9.1%$193/sqft
    Source: NTREIS #21040202 Report a problem
    7/12/2022Sold--
    Source: NTREIS #20025397 Report a problem
    6/7/2022Pending sale$265,000$177/sqft
    Source: Paris BOR #36219 Report a problem
    5/16/2022Price change$265,000-5%$177/sqft
    Source: Paris BOR #36219 Report a problem
    4/4/2022Listed for sale$279,000$186/sqft
    Source: Paris BOR #36219 Report a problem

    Public tax history

    Tax history is unavailable.

    Neighborhood: 75462

    Nearby schools

    GreatSchools rating
    Schools provided by the listing agent
    • Elementary: Everett
    • Middle: Stone
    • High: Northlamar
    • District: North Lamar ISD

    Source: NTREIS. This data may not be complete. We recommend contacting the local school district to confirm school assignments for this home.

    Get a cash offer in 3 minutes
    Find out how much your home could sell for in as little as 3 minutes with a no-obligation cash offer.
    Estimated market value

    $238,300

    Get a cash offer in 3 minutes
    Find out how much your home could sell for in as little as 3 minutes with a no-obligation cash offer.
    Estimated market value

    $238,300