Nestled on a private lot in Bloomfield Township's highly desirable Gilbert Lake area, this charming residence presents a rare opportunity to create your dream home in one of the area's most sought-after neighborhoods. Surrounded by mature trees and beautifully maintained landscaping, the property offers exceptional curb appeal with timeless stone accents and a thoughtfully designed wraparound walkway leading to the backyard, creating a warm and welcoming first impression. Inside, the home is filled with abundant natural light that pours through oversized windows, highlighting the beautiful hardwood floors and inviting living spaces throughout. Rich architectural details, including elegant moldings in the formal dining room, add character and sophistication, while a home office featuring striking wood-paneled walls provides the perfect setting for working from home, a private library, or a cozy den. The spacious chef's kitchen is designed for both everyday living and entertaining, offering built-in appliances, generous workspace, and wonderful sightlines overlooking the backyard and patio. Multiple gathering spaces provide flexibility for hosting family and friends, while the generously sized bedrooms offer comfort, privacy, and ample closet space. Step outside to enjoy the beautiful patio, where peaceful views of the lush backyard create the perfect setting for outdoor dining, relaxing evenings, or entertaining guests. The expansive lot provides plenty of room to enjoy nature while offering exceptional privacy. Lovingly maintained over the years, this home is ready for its next chapter and presents an outstanding opportunity for a buyer to personalize and update the interiors to reflect their own style and vision. With its solid bones, timeless architectural details, incredible setting, and premier Bloomfield Township location, this is a property where thoughtful updates can unlock tremendous value and create something truly special. BATVAI. All measurements approx.
Sold for $1,660,000
$1,660,000
5250 Deep Wood Rd, Bloomfield Hills, MI 48302
4beds
5,255sqft
Single Family Residence
Built in 1930
1.02 Acres Lot
$1,190,400 Zestimate®
$316/sqft
$5,448 Estimated rent
Home value
$1,190,400
$1.02M - $1.38M
$5,448/mo
Zestimate® history
Owner options
List your home for rent
$5,448/mo
Rent Zestimate®
Find your next renter with Zillow Rental Manager. Plus, with online applications, you can quickly screen prospective tenants – for free.
$5,448/mo
Rent Zestimate®
Refinance and save
$8,872/mo
Est. payment
Refinancing to a lower rate could help reduce your monthly payments and save thousands over the life of the loan.
$8,872/mo
Est. payment
Explore your selling options
Work with a Zillow partner agent
Leverage their expertise and Zillow's premium Showcase listings to get your home seen by more buyers.
Get startedList with your own agent
Get your home in front of millions of buyers by listing it on Zillow.
Learn how to do itSell it yourself
Take full control of how buyers see your home on Zillow by listing For Sale by Owner (FSBO).
List your homeWhat's special
Zillow last checked:
Listing updated:
Listed by:
Samuel M Kaplunov 248-933-0471,
@properties Christie's Int'l R.E. Birmingham
Bought with:
Ashley Crain, 6501403240
Crain Homes
Source: Realcomp II,MLS#: 20261075650
Facts & features
Interior
Bedrooms & bathrooms
- Bedrooms: 4
- Bathrooms: 4
- Full bathrooms: 3
- 1/2 bathrooms: 1
Primary bedroom
- Level: Entry
- Area: 320
- Dimensions: 20 X 16
Bedroom
- Level: Second
- Area: 224
- Dimensions: 16 X 14
Bedroom
- Level: Second
- Area: 168
- Dimensions: 14 X 12
Bedroom
- Level: Second
- Area: 143
- Dimensions: 13 X 11
Primary bathroom
- Level: Entry
- Area: 80
- Dimensions: 10 X 8
Other
- Level: Second
- Area: 32
- Dimensions: 8 X 4
Other
- Level: Second
- Area: 25
- Dimensions: 5 X 5
Other
- Level: Entry
- Area: 18
- Dimensions: 6 X 3
Bonus room
- Level: Basement
- Area: 425
- Dimensions: 25 X 17
Other
- Level: Entry
- Area: 110
- Dimensions: 11 X 10
Dining room
- Level: Entry
- Area: 195
- Dimensions: 15 X 13
Flex room
- Level: Entry
- Area: 408
- Dimensions: 24 X 17
Great room
- Level: Entry
- Area: 368
- Dimensions: 23 X 16
Kitchen
- Level: Entry
- Area: 270
- Dimensions: 18 X 15
Library
- Level: Entry
- Area: 224
- Dimensions: 16 X 14
Living room
- Level: Entry
- Area: 255
- Dimensions: 17 X 15
Heating
- Forced Air, Natural Gas
Features
- Basement: Finished
- Has fireplace: Yes
- Fireplace features: Living Room
Interior area
- Total interior livable area: 5,255 sqft
- Finished area above ground: 4,355
- Finished area below ground: 900
Property
Parking
- Total spaces: 3
- Parking features: Three Car Garage, Attached
- Garage spaces: 3
Features
- Levels: Two
- Stories: 2
- Entry location: GroundLevel
- Patio & porch: Patio, Porch
- Pool features: None
Lot
- Size: 1.02 Acres
Details
- Parcel number: 1921451004
- Special conditions: Short Sale No,Standard
Construction
Type & style
- Home type: SingleFamily
- Architectural style: Colonial,Country French
- Property subtype: Single Family Residence
Materials
- Brick
- Foundation: Basement, Poured
- Roof: Asphalt
Condition
- New construction: No
- Year built: 1930
Utilities & green energy
- Sewer: Septic Tank
- Water: Public
Community & HOA
Community
- Subdivision: LONE PINE ROAD ESTATES
HOA
- Has HOA: No
Location
- Region: Bloomfield Hills
Financial & listing details
- Price per square foot: $316/sqft
- Tax assessed value: $385,740
- Annual tax amount: $14,125
- Date on market: 9/24/2026
- Listing agreement: Exclusive Right To Sell
- Listing terms: Cash,Conventional
- Exclusions: Exclusion(s) Do Not Exist
Price history
| Date | Event | Price |
|---|---|---|
| 9/21/2026 | Sold | $1,660,000+557.4%$316/sqft |
Source:  Realcomp II #20261075650 Report a problem Realcomp II #20261075650 Report a problem | ||
| 7/1/1985 | Sold | $252,500$48/sqft |
Source: Agent Provided Report a problem | ||
Public tax history
| Year | Property taxes | Tax assessment |
|---|---|---|
| 2025 | $13,823 +3.3% | $514,510 |
| 2024 | $13,376 +5.6% | $514,510 +7.2% |
| 2023 | $12,665 +0.7% | $479,910 +12.7% |
| 2022 | $12,577 -1.3% | $425,730 +7% |
| 2021 | $12,741 | $397,870 +2% |
| 2020 | -- | $389,910 -1.8% |
| 2019 | $12,018 +2.2% | $397,140 -2.8% |
| 2018 | $11,762 | $408,560 +3.4% |
| 2017 | -- | $395,150 +1.6% |
| 2016 | -- | $389,030 -1.8% |
| 2015 | -- | $396,180 +2.2% |
| 2014 | -- | $387,680 +40.5% |
| 2011 | -- | $275,920 -16% |
| 2010 | $12,789 -9.8% | $328,380 -21.4% |
| 2009 | $14,175 +138.1% | $417,790 -49.1% |
| 2005 | $5,954 | $820,970 +95.5% |
| 2003 | -- | $419,980 -3.6% |
| 2002 | -- | $435,680 +51.9% |
| 2001 | $9,491 +7.2% | $286,760 +4.5% |
| 2000 | $8,855 | $274,480 |
Find assessor info on the county website
Neighborhood: 48302
Nearby homes
- $856,6004 bd3 ba2.7k sqft5235 Ponvalley Rd, Bloomfield Hills, MI 48302Off Market
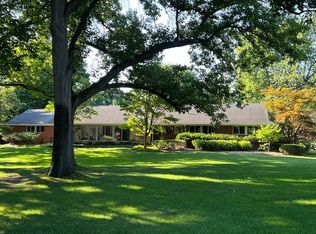
- $2,385,0003 bd2 ba4.1k sqft5255 Ponvalley Rd, Bloomfield Hills, MI 48302Off Market
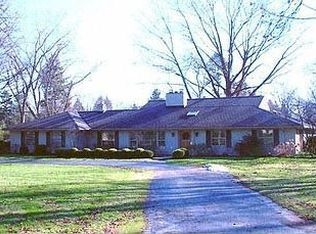
- $871,5004 bd3 ba3k sqft980 Timberlake Dr, Bloomfield Hills, MI 48302Sold
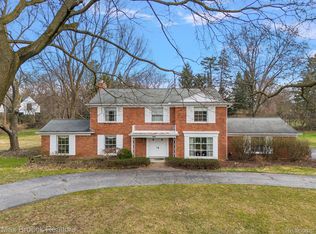
- $1,182,6004 bd5 ba4.7k sqft5261 Deep Wood Rd, Bloomfield Hills, MI 48302Off Market
- $897,7004 bd4 ba3.7k sqft960 Timberlake Dr, Bloomfield Hills, MI 48302Off Market
- $1,050,4003 bd4 ba3.3k sqft5231 Deep Wood Rd, Bloomfield Hills, MI 48302Off Market
- $1,097,7004 bd4 ba4.9k sqft5275 Ponvalley Rd, Bloomfield Hills, MI 48302Off Market
- $807,1004 bd3 ba2.8k sqft5291 Deep Wood Rd, Bloomfield Hills, MI 48302Off Market
Nearby schools
GreatSchools rating
- 8/10Conant Elementary SchoolGrades: PK-5Distance: 0.7 mi
- 10/10Bloomfield Hills Middle SchoolGrades: 6-8Distance: 1 mi
- 9/10Bloomfield Hills High SchoolGrades: 9-12Distance: 1.3 mi
Get a cash offer in 3 minutes
Find out how much your home could sell for in as little as 3 minutes with a no-obligation cash offer.
Estimated market value
$1,190,400
Get a cash offer in 3 minutes
Find out how much your home could sell for in as little as 3 minutes with a no-obligation cash offer.
Estimated market value
$1,190,400
- Michigan
- Oakland County
- Bloomfield Hills
- 48302
- 5250 Deep Wood Rd
Nearby cities
Nearby zip codes
Other Bloomfield Hills Topics
- Apartments for Rent in 48302
- Houses for Sale in 48302
- Houses for Rent in 48302
- 48302 Real Estate
- Bloomfield Hills Condos
- Houses for Sale in Bloomfield Hills
- Newest Listings in Bloomfield Hills
- Bloomfield Hills Home Values
- Bloomfield Hills Real Estate Agents
- Bloomfield Hills Refinance
- Bloomfield Hills Mortgage Rates
