Welcome home to 5250 Dunleigh Drive! This exceptional 4-bedroom, 3.5-bath home, located in the idyllic and convenient Dunleigh neighborhood is spacious and well-maintained. It sits on an expansive, fully fenced lot. With more than 3300 square feet, this house lives large and it's open concept is the perfect floor plan for entertaining and welcoming friends and family. It boasts many updates, including hardwood flooring on the main level and a gas fireplace in the family room. The fully renovated eat-in kitchen showcases vaulted ceilings and a large Palladian window. The kitchen is a baker's delight with newly installed stainless steel appliances, an additional oven and plenty of counterspace . An open floor plan allows for casual or formal dining/living spaces and opens up to the spectacular screened-in porch, where you can enjoy views of your park-like yard, or chase the sun on the attached composite deck and flagstone patio. Retreat to your large two-level owner’s suite with a separate private sitting room, large walk-in closet , and a renovated en-suite bath with dual-sink vanity and walk-in shower. A large picture window provides stunning light to the Primary Bedroom. Off of the wide hall landing are three more substantial bedrooms and a renovated hall bath. The spacious lower level recreation room features plenty of space for media, games, and exercise, with another beautifully renovated full bath. The additional lower 4th level provides ample storage space. Commuting is made easy with a Metro Express bus stop at the entrance to the neighborhood and a short drive to local VRE Stations. For the kids, a direct paved path makes for a short walk to Lake Braddock SS. Kings Park Shopping Center, delicious dining, local farmer's markets, and entertainment options are right around the corner and college students have a short commute to the GMU and NOVA campuses. Home updates include: Front and Back Exterior Hardscape Installed and Driveway Repaved in 2023. Stainless Steel Kitchen Appliances Installed in 2021 Interior Repainted and New Carpet Installed in 2019/2020. Roof Replaced in 2017.
Sold for $965,000
$965,000
5250 Dunleigh Dr, Burke, VA 22015
4beds
3,380sqft
Single Family Residence
Built in 1985
0.3 Acres Lot
$1,041,100 Zestimate®
$286/sqft
$4,387 Estimated rent
Home value
$1,041,100
$989,000 - $1.09M
$4,387/mo
Zestimate® history
Owner options
List your home for rent
$4,387/mo
Rent Zestimate®
Find your next renter with Zillow Rental Manager. Plus, with online applications, you can quickly screen prospective tenants – for free.
$4,387/mo
Rent Zestimate®
Refinance and save
$6,625/mo
Est. payment
Refinancing to a lower rate could help reduce your monthly payments and save thousands over the life of the loan.
$6,625/mo
Est. payment
Explore your selling options
Work with a Zillow partner agent
Leverage their expertise and Zillow's premium Showcase listings to get your home seen by more buyers.
Get startedList with your own agent
Get your home in front of millions of buyers by listing it on Zillow.
Learn how to do itSell it yourself
Take full control of how buyers see your home on Zillow by listing For Sale by Owner (FSBO).
List your homeWhat's special
Additional ovenSeparate private sitting roomGas fireplaceOpen floor planNova campusesPerfect floor planComposite deck
Zillow last checked:
Listing updated:
Listed by:
Barb Branham 703-505-2546,
Corcoran McEnearney,
Co-Listing Agent: Rebecca B Houston 703-623-6676,
Corcoran McEnearney
Bought with:
Yanji Lama, 0225077801
Century 21 Redwood Realty
Source: Bright MLS,MLS#: VAFX2170784
Facts & features
Interior
Bedrooms & bathrooms
- Bedrooms: 4
- Bathrooms: 4
- Full bathrooms: 3
- 1/2 bathrooms: 1
- Main level bathrooms: 1
Rooms
- Room types: Living Room, Dining Room, Primary Bedroom, Sitting Room, Bedroom 2, Bedroom 3, Bedroom 4, Kitchen, Family Room, Exercise Room, Laundry, Recreation Room, Storage Room, Bathroom 1, Bathroom 2, Bonus Room, Hobby Room, Primary Bathroom, Half Bath
Basement
- Area: 1395
Heating
- Forced Air, Natural Gas
Cooling
- Central Air, Ceiling Fan(s), Electric
Appliances
- Included: Microwave, Built-In Range, Dishwasher, Disposal, Dryer, Refrigerator, Stainless Steel Appliance(s), Washer, Gas Water Heater
- Laundry: Main Level, Laundry Room
Features
- Walk-In Closet(s), Upgraded Countertops, Eat-in Kitchen, Open Floorplan, Family Room Off Kitchen, Combination Dining/Living, Ceiling Fan(s), Built-in Features, Dry Wall, Vaulted Ceiling(s)
- Flooring: Hardwood, Carpet, Wood
- Windows: Window Treatments
- Basement: Full,Partially Finished,Sump Pump,Shelving
- Number of fireplaces: 1
- Fireplace features: Gas/Propane
Interior area
- Total structure area: 3,925
- Total interior livable area: 3,380 sqft
- Finished area above ground: 2,530
- Finished area below ground: 850
Property
Parking
- Total spaces: 4
- Parking features: Garage Faces Front, Garage Door Opener, Asphalt, Attached, Driveway, On Street
- Attached garage spaces: 2
- Uncovered spaces: 2
Accessibility
- Accessibility features: None
Features
- Levels: Three and One Half
- Stories: 3.5
- Patio & porch: Deck, Patio, Porch, Screened, Screened Porch
- Exterior features: Extensive Hardscape, Lighting, Rain Gutters, Stone Retaining Walls
- Has private pool: Yes
- Pool features: Above Ground, Private
- Fencing: Full,Board
- Has view: Yes
- View description: Garden
Lot
- Size: 0.3 Acres
- Features: Landscaped, No Thru Street, Premium, Rear Yard
Details
- Additional structures: Above Grade, Below Grade
- Parcel number: 0694 14 0063
- Zoning: 130
- Special conditions: Standard
Construction
Type & style
- Home type: SingleFamily
- Architectural style: Transitional
- Property subtype: Single Family Residence
Materials
- Vinyl Siding, Brick
- Foundation: Slab
- Roof: Composition,Architectural Shingle
Condition
- Excellent
- New construction: No
- Year built: 1985
Utilities & green energy
- Sewer: Public Sewer
- Water: Public
- Utilities for property: Fiber Optic
Community & HOA
Community
- Subdivision: Dunleigh
HOA
- Has HOA: Yes
- Amenities included: Common Grounds, Jogging Path, Tot Lots/Playground
- Services included: Common Area Maintenance, Snow Removal, Insurance
- HOA fee: $160 annually
- HOA name: DUNLEIGH HOMEOWNERS ASSOCIATION
Location
- Region: Burke
Financial & listing details
- Price per square foot: $286/sqft
- Tax assessed value: $837,850
- Annual tax amount: $9,455
- Date on market: 4/3/2024
- Listing agreement: Exclusive Right To Sell
- Listing terms: Cash,Conventional,VA Loan,FHA
- Ownership: Fee Simple
Price history
| Date | Event | Price |
|---|---|---|
| 5/15/2024 | Sold | $965,000+3.2%$286/sqft |
Source:  Bright MLS #VAFX2170784 Report a problem Bright MLS #VAFX2170784 Report a problem | ||
| 4/9/2024 | Pending sale | $935,000$277/sqft |
Source: Bright MLS #VAFX2170784 Report a problem | ||
| 4/4/2024 | Listed for sale | $935,000+109.2%$277/sqft |
Source: Bright MLS #VAFX2170784 Report a problem | ||
| 6/9/2003 | Sold | $447,000$132/sqft |
Source: Public Record Report a problem | ||
Public tax history
| Year | Property taxes | Tax assessment |
|---|---|---|
| 2025 | -- | $962,880 +13.4% |
| 2024 | $9,835 +4% | $848,940 +1.3% |
| 2023 | $9,455 +11.3% | $837,850 +12.7% |
| 2022 | $8,498 | $743,140 +7.6% |
| 2021 | -- | $690,600 |
| 2020 | $8,173 +2% | $690,600 +2% |
| 2019 | $8,013 +2.6% | $677,100 +2.6% |
| 2018 | $7,811 +2% | $659,990 +0.1% |
| 2017 | $7,658 +2.2% | $659,630 +1.9% |
| 2016 | $7,496 +7.5% | $647,070 +3.6% |
| 2015 | $6,971 +3.5% | $624,610 +3.2% |
| 2014 | $6,737 | $605,010 +4% |
| 2013 | -- | $581,590 +2.3% |
| 2012 | -- | $568,510 -4.9% |
| 2011 | -- | $597,560 +7.9% |
| 2010 | -- | $553,560 -1.8% |
| 2009 | -- | $563,860 -8.4% |
| 2008 | -- | $615,850 -4.4% |
| 2007 | -- | $643,880 +74.8% |
| 2003 | -- | $368,455 +13% |
| 2002 | -- | $326,065 +12.3% |
| 2001 | -- | $290,225 |
Find assessor info on the county website
Neighborhood: 22015
Nearby homes
- $912,1005 bd3 ba1.8k sqft9164 Bloom Ct, Burke, VA 22015Off Market
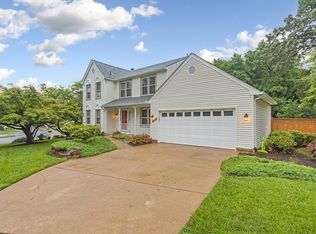
- $928,4004 bd3 ba1.8k sqft5252 Dunleigh Dr, Burke, VA 22015Off Market
- $991,0004 bd4 ba3k sqft9162 Bloom Ct, Burke, VA 22015Off Market
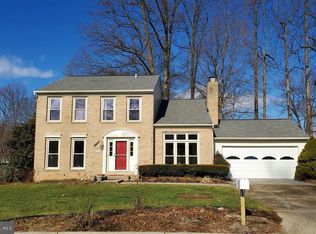
- $874,8004 bd2 ba2k sqft5254 Dunleigh Dr, Burke, VA 22015Off Market
- $959,1005 bd3 ba2.5k sqft5249 Dunleigh Dr, Burke, VA 22015Off Market
- $950,0004 bd3 ba3.1k sqft5208 Dunleigh Dr, Burke, VA 22015Sold
- $863,4004 bd2 ba1.8k sqft9160 Bloom Ct, Burke, VA 22015Off Market
- $939,7004 bd4 ba1.8k sqft5300 Jerell Ct, Burke, VA 22015Off Market
Nearby schools
GreatSchools rating
- 8/10Kings Park Elementary SchoolGrades: PK-3Distance: 1.1 mi
- 9/10Lake Braddock SecondaryGrades: 7-12Distance: 0.4 mi
- 8/10Kings Glen Elementary SchoolGrades: 4-6Distance: 1.5 mi
Schools provided by the listing agent
- Middle: Lake Braddock Secondary School
- District: Fairfax County Public Schools
Source: Bright MLS. This data may not be complete. We recommend contacting the local school district to confirm school assignments for this home.
Get a cash offer in 3 minutes
Find out how much your home could sell for in as little as 3 minutes with a no-obligation cash offer.
Estimated market value
$1,041,100
Get a cash offer in 3 minutes
Find out how much your home could sell for in as little as 3 minutes with a no-obligation cash offer.
Estimated market value
$1,041,100
- Virginia
- Fairfax County
- Burke
- 22015
- 5250 Dunleigh Dr
