(4K Video Available) Elegant, well-appointed, & sun-filled custom home in highly sought-after Miller's Farm in Copley Township, offering access to top-rated Revere Local Schools. Spacious 5-bedroom, 3 bath home showcases dramatic architectural details, thoughtful upgrades, plus versatile layout ideal for modern living. Grand two-story foyer and great room create an impressive first impression, soaring ceilings, walls of windows, a cozy fireplace, & upgraded wrought iron spindles adding a refined touch. Main floor features mostly hard surface flooring & includes a private FIRST-FLOOR GUEST SUITE /full bath, perfect for guests or multi-generational living, along w/additional dedicated home office. Gourmet quartz kitchen is a true showpiece, complete w/massive chef’s island, 36” gas cooktop, wall oven, butler’s pantry/coffee bar, exceptional walk-in pantry. Built-in homework station adds everyday functionality, the open layout flows seamlessly into the main gathering space—perfect for entertaining. Upstairs, retreat to the luxurious owner’s suite through double doors, featuring a custom tiled bath w/dual sinks, walk-in shower, and ample closet space w/added custom cabinets. Additional bedrooms are generously sized to accommodate a variety of needs. Full, extra-deep basement is open/ready for finishing, already plumbed for a future bath. Outside, enjoy a wide lot w/oversized patio & mature landscaping, ideal for relaxing/hosting gatherings. Home also features a partial brick & shake exterior, welcoming front porch, large driveway, finished, insulated 3-car garage. Prime location just minutes from shopping, dining, highways—this exceptional home offers luxury, space, convenience in one of the area’s most desirable neighborhoods.
Closed
$685,000
5250 Duxbury Dr, Akron, OH 44321
5beds
4,862sqft
Single Family Residence
Built in 2020
0.38 Acres Lot
$685,400 Zestimate®
$141/sqft
$4,075 Estimated rent
Home value
$685,400
$651,000 - $720,000
$4,075/mo
Zestimate® history
Owner options
List your home for rent
$4,075/mo
Rent Zestimate®
Find your next renter with Zillow Rental Manager. Plus, with online applications, you can quickly screen prospective tenants – for free.
$4,075/mo
Rent Zestimate®
Refinance and save
$4,179/mo
Est. payment
Refinancing to a lower rate could help reduce your monthly payments and save thousands over the life of the loan.
$4,179/mo
Est. payment
Explore your selling options
Work with a Zillow partner agent
Leverage their expertise and Zillow's premium Showcase listings to get your home seen by more buyers.
Get startedList with your own agent
Get your home in front of millions of buyers by listing it on Zillow.
Learn how to do itSell it yourself
Take full control of how buyers see your home on Zillow by listing For Sale by Owner (FSBO).
List your homeWhat's special
Dramatic architectural detailsDedicated home officeSoaring ceilingsWelcoming front porchWide lotLarge drivewayWalls of windows
Zillow last checked:
Listing updated:
Listed by:
Christopher A Frederick 216-210-7653 thefrederickteam@gmail.com,
Coldwell Banker Schmidt Realty,
Michele L Frederick 440-567-8814,
Coldwell Banker Schmidt Realty
Bought with:
Christopher A Frederick, 426983
Coldwell Banker Schmidt Realty
Source: MLS Now,MLS#: 5200158 Originating MLS: Lorain County Association Of REALTORS
Originating MLS: Lorain County Association Of REALTORSFacts & features
Interior
Bedrooms & bathrooms
- Bedrooms: 5
- Bathrooms: 3
- Full bathrooms: 3
- Main level bathrooms: 1
- Main level bedrooms: 1
Heating
- Forced Air, Gas
Cooling
- Central Air
Appliances
- Included: Built-In Oven, Cooktop, Dishwasher, Microwave
- Laundry: Main Level, Laundry Room
Features
- Basement: Full,Unfinished
- Number of fireplaces: 1
- Fireplace features: Living Room
Interior area
- Total structure area: 4,862
- Total interior livable area: 4,862 sqft
- Finished area above ground: 3,252
- Finished area below ground: 1,610
Property
Parking
- Total spaces: 3
- Parking features: Attached, Garage
- Attached garage spaces: 3
Features
- Levels: Two
- Stories: 2
- Patio & porch: Patio, Porch
Lot
- Size: 0.38 Acres
Details
- Parcel number: 1702556
Construction
Type & style
- Home type: SingleFamily
- Architectural style: Colonial
- Property subtype: Single Family Residence
Materials
- Brick, Vinyl Siding
- Roof: Asphalt,Fiberglass
Condition
- Year built: 2020
Utilities & green energy
- Sewer: Public Sewer
- Water: Public
Community & HOA
Community
- Subdivision: Preserve/Millers Farm Sub Ph
HOA
- Has HOA: Yes
- Services included: Common Area Maintenance
- HOA fee: $450 annually
- HOA name: Millers Farm
Location
- Region: Akron
Financial & listing details
- Price per square foot: $141/sqft
- Tax assessed value: $525,140
- Annual tax amount: $11,086
- Date on market: 4/12/2026
- Cumulative days on market: 64 days
Price history
| Date | Event | Price |
|---|---|---|
| 7/1/2026 | Sold | $685,000-4.2%$141/sqft |
Source:  MLS Now #5200158 Report a problem MLS Now #5200158 Report a problem | ||
| 6/15/2026 | Pending sale | $715,000$147/sqft |
Source: MLS Now #5200158 Report a problem | ||
| 6/1/2026 | Price change | $715,000-1.4%$147/sqft |
Source: MLS Now #5200158 Report a problem | ||
| 5/14/2026 | Price change | $724,900-0.7%$149/sqft |
Source: MLS Now #5200158 Report a problem | ||
| 4/29/2026 | Price change | $729,900-2.7%$150/sqft |
Source: MLS Now #5200158 Report a problem | ||
| 4/12/2026 | Listed for sale | $750,000+53%$154/sqft |
Source: MLS Now #5200158 Report a problem | ||
| 1/11/2021 | Sold | $490,210$101/sqft |
Source: Public Record Report a problem | ||
Public tax history
| Year | Property taxes | Tax assessment |
|---|---|---|
| 2025 | $11,086 +0.2% | $183,800 |
| 2024 | $11,069 +4% | $183,800 |
| 2023 | $10,641 -2.9% | $183,800 +13% |
| 2022 | $10,956 +1.3% | $162,652 |
| 2021 | $10,819 | $162,652 +459.6% |
| 2020 | -- | $29,064 |
| 2019 | $2,014 +4.3% | $29,064 +0% |
| 2018 | $1,932 | $29,060 +723.2% |
| 2017 | -- | $3,530 |
| 2016 | -- | -- |
Find assessor info on the county website
Neighborhood: 44321
Nearby homes
- $61,780-- bd-- ba-- sqftDuxbury Dr, Akron, OH 44321Off Market
- $737,6004 bd5 ba3.7k sqft5260 Duxbury Dr, Akron, OH 44321Off Market
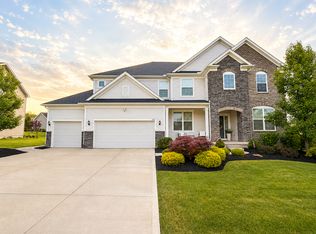
- $703,3004 bd4 ba3.7k sqft5184 Duxbury Dr, Akron, OH 44321Off Market
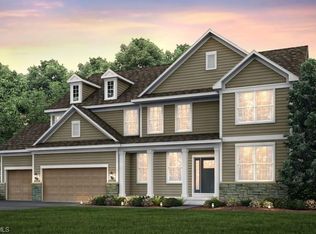
- $640,0005 bd4 ba3.2k sqft5255 Duxbury Dr, Akron, OH 44321Off Market
- $703,3004 bd4 ba3.5k sqft5270 Duxbury Dr, Akron, OH 44321Off Market
- $802,2004 bd3 ba-- sqft5225 Duxbury Dr, Copley, OH 44321Off Market
- $937,0005 bd6 ba5.8k sqft5235 Duxbury Dr, Akron, OH 44321Off Market
- $673,8004 bd3 ba3.2k sqft5174 Duxbury Dr, Akron, OH 44321Off Market
Nearby schools
GreatSchools rating
- 8/10Bath Elementary SchoolGrades: 3-5Distance: 3.5 mi
- 8/10Revere Middle SchoolGrades: 5-8Distance: 5.8 mi
- 9/10Revere High SchoolGrades: 9-12Distance: 5.9 mi
Schools provided by the listing agent
- District: Revere LSD - 7712
Source: MLS Now. This data may not be complete. We recommend contacting the local school district to confirm school assignments for this home.
Get a cash offer in 3 minutes
Find out how much your home could sell for in as little as 3 minutes with a no-obligation cash offer.
Estimated market value
$685,400
Get a cash offer in 3 minutes
Find out how much your home could sell for in as little as 3 minutes with a no-obligation cash offer.
Estimated market value
$685,400
- Ohio
- Summit County
- Copley
- 44321
- 5250 Duxbury Dr
Nearby cities
Nearby neighborhoods
Nearby zip codes
Other Copley Topics
