This beautiful Custom Ranch with walkout lower level is situated on 5 acres of wooded privacy. This home offers neat architectural features throughout. Open floor plan,ceiling to floor windows, and generous room sizes. The home was built and designed for gracious entertaining as well as comfortable family living. Large covered front Porch welcomes you to the foyer with a floor crafted with 145 year old bricks. Step down to an open Great Room Dining Room combination with hardwood floors, beautiful fireplace, wood beams, and opens out to a spacious balcony overlooking the pool and grounds. Large St Charles Kitchen with extensive stainless counters, loads of storage, new appliances, hardwood floors, and overlooks the Great Room. Bright Sunroom with walls of windows overlooking the rear yard. Den/Library with built-in bookcases, hardwood floors and wall of windows. Open Primary Suite with large bay window, new bath includes soaking tub, separate walk-in shower, his and hers closets and door access out to a small deck. Three additional Bedrooms, 2 share a Jack-in-Jill bath, 1 with a private bath. The walkout lower level is great family space with large Rec/Family Room, fireplace, wet bar, full bath, and loads of great natural light. Walk out to a covered patio, pool, and large yard perfect for just about any sporting/entertaining event. Spacious 3 car Garage plus a separate 4th Garage perfect for yard equipment, workshop, or golf cart. New roof, and one HVAC System. Brendonwood Community includes a private 9-hole golf course along Fall Creek, clubhouse, pool, tennis & pickleball, bocca ball and basketball courts.
Pending
$825,000
5250 E 56th St, Indianapolis, IN 46226
4beds
5,254sqft
Residential, Single Family Residence
Built in 1955
5.15 Acres Lot
$-- Zestimate®
$157/sqft
$919/mo HOA
What's special
- 11 days |
- 173 |
- 5 |
Zillow last checked:
Listing updated:
Listed by:
Matt Kennedy 317-753-2861,
F.C. Tucker Company
Source: MIBOR as distributed by MLS GRID,MLS#: 22108838
Facts & features
Interior
Bedrooms & bathrooms
- Bedrooms: 4
- Bathrooms: 5
- Full bathrooms: 4
- 1/2 bathrooms: 1
- Main level bathrooms: 4
- Main level bedrooms: 4
Primary bedroom
- Level: Main
- Area: 360 Square Feet
- Dimensions: 20X18
Bedroom 2
- Level: Main
- Area: 224 Square Feet
- Dimensions: 16X14
Bedroom 3
- Level: Main
- Area: 208 Square Feet
- Dimensions: 16X13
Bedroom 4
- Level: Main
- Area: 154 Square Feet
- Dimensions: 14X11
Dining room
- Level: Main
- Area: 198 Square Feet
- Dimensions: 18x11
Family room
- Level: Basement
- Area: 391 Square Feet
- Dimensions: 23X17
Great room
- Level: Main
- Area: 324 Square Feet
- Dimensions: 18X18
Kitchen
- Level: Main
- Area: 322 Square Feet
- Dimensions: 23X14
Laundry
- Level: Main
- Area: 60 Square Feet
- Dimensions: 12X5
Library
- Level: Main
- Area: 180 Square Feet
- Dimensions: 15X12
Sun room
- Level: Main
- Area: 272 Square Feet
- Dimensions: 17X16
Heating
- Electric, Heat Pump
Cooling
- Central Air
Appliances
- Included: Electric Cooktop, Dishwasher, Electric Water Heater, Disposal, Exhaust Fan, Microwave, Oven, Refrigerator
- Laundry: Main Level
Features
- Double Vanity, Built-in Features, Kitchen Island, Hardwood Floors, Pantry, Walk-In Closet(s), Wet Bar
- Flooring: Hardwood
- Windows: WoodWorkStain/Painted
- Basement: Daylight,Egress Window(s),Finished,Walk-Out Access
- Number of fireplaces: 3
- Fireplace features: Family Room, Great Room, Outside
Interior area
- Total structure area: 5,254
- Total interior livable area: 5,254 sqft
- Finished area below ground: 1,218
Property
Parking
- Total spaces: 3
- Parking features: Attached, Asphalt, Garage Door Opener, Golf Cart Garage, Workshop in Garage
- Attached garage spaces: 3
Features
- Levels: One
- Stories: 1
- Patio & porch: Covered, Deck, Patio
- Exterior features: Balcony
- Pool features: In Ground
Lot
- Size: 5.15 Acres
- Features: Gated Community, Mature Trees, Wooded
Details
- Additional parcels included: Brendonwood Pt Lot 2, SW Cor (.354AC)
- Parcel number: 490703120005000400
- Special conditions: Flood Insurance Required,Flood Plain Partial
- Other equipment: Radon System
- Horse amenities: None
Construction
Type & style
- Home type: SingleFamily
- Architectural style: Ranch
- Property subtype: Residential, Single Family Residence
Materials
- Brick, Stone
- Foundation: Block, Crawl Space
Condition
- New construction: No
- Year built: 1955
Utilities & green energy
- Electric: 200+ Amp Service
- Water: Private
Community & HOA
Community
- Security: Security System Owned
- Subdivision: Brendonwood
HOA
- Has HOA: Yes
- Amenities included: Clubhouse, Golf Course, Insurance, Maintenance, Park, Playground, Management, Security, Snow Removal, Tennis Court(s), Trash
- Services included: Association Home Owners, Clubhouse, Entrance Common, Golf, Insurance, Maintenance, Nature Area, ParkPlayground, Management, Security, Snow Removal, Tennis Court(s), Trash
- HOA fee: $2,757 quarterly
- HOA phone: 317-253-1401
Location
- Region: Indianapolis
Financial & listing details
- Price per square foot: $157/sqft
- Tax assessed value: $905,600
- Annual tax amount: $9,382
- Date on market: 7/10/2026
- Cumulative days on market: 14 days
Estimated market value
Not available
Estimated sales range
Not available
Not available
Price history
| Date | Event | Price |
|---|---|---|
| 7/10/2026 | Pending sale | $825,000-2.8%$157/sqft |
Source:  MIBOR as distributed by MLS GRID #22108838 Report a problem MIBOR as distributed by MLS GRID #22108838 Report a problem | ||
| 11/17/2025 | Listing removed | $849,000$162/sqft |
Source: MIBOR as distributed by MLS GRID #22047408 Report a problem | ||
| 9/23/2025 | Price change | $849,000-5.6%$162/sqft |
Source: MIBOR as distributed by MLS GRID #22047408 Report a problem | ||
| 8/22/2025 | Price change | $899,000-2.8%$171/sqft |
Source: MIBOR as distributed by MLS GRID #22047408 Report a problem | ||
| 7/29/2025 | Listed for sale | $925,000+107.4%$176/sqft |
Source: MIBOR as distributed by MLS GRID #22047408 Report a problem | ||
| 5/6/2011 | Sold | $446,000-18.9%$85/sqft |
Source: MIBOR as distributed by MLS GRID #21046073 Report a problem | ||
| 3/25/2011 | Price change | $550,000-7.2%$105/sqft |
Source: F. C. Tucker Company, Inc #21046073 Report a problem | ||
| 9/4/2010 | Price change | $592,500-0.4%$113/sqft |
Source: F. C. Tucker Company, Inc #21046073 Report a problem | ||
| 4/24/2010 | Price change | $595,000-8.5%$113/sqft |
Source: F. C. Tucker Company, Inc #21046073 Report a problem | ||
| 6/20/2009 | Listed for sale | $650,000$124/sqft |
Source: F. C. Tucker Company, Inc #2929567 Report a problem | ||
Public tax history
| Year | Property taxes | Tax assessment |
|---|---|---|
| 2025 | $9,382 -3.2% | $905,600 +13.7% |
| 2024 | $9,695 +4.5% | $796,400 |
| 2023 | $9,273 +27.3% | $796,400 +6.6% |
| 2022 | $7,284 +2.7% | $747,300 +34.1% |
| 2021 | $7,094 +28.4% | $557,200 +1.9% |
| 2020 | $5,526 +2.6% | $546,600 +15.2% |
| 2019 | $5,385 +0.2% | $474,500 +3.3% |
| 2018 | $5,376 -7.4% | $459,400 +1.3% |
| 2017 | $5,807 +2.3% | $453,500 -3.6% |
| 2016 | $5,675 +3.1% | $470,200 -1.6% |
| 2014 | $5,504 -5.1% | $477,700 -7.1% |
| 2013 | $5,803 | $514,200 +2.1% |
| 2012 | $5,803 | $503,800 -12.7% |
| 2011 | -- | $577,100 |
| 2010 | $6,725 +2.1% | $577,100 |
| 2009 | $6,590 | $577,100 -6.4% |
| 2007 | -- | $616,700 -2% |
| 2006 | -- | $629,500 +30.3% |
| 2005 | -- | $483,300 |
| 2004 | -- | $483,300 -38.3% |
| 2003 | -- | $783,800 +260.7% |
| 2002 | -- | $217,300 +200% |
| 2001 | -- | $72,440 |
| 2000 | -- | $72,440 |
Find assessor info on the county website
Monthly payment
Est. payment
Payment breakdown
Explore the cost of this home by adjusting the details. Changes won't be saved.Climate risks
Neighborhood: Brendonwood
Nearby schools
GreatSchools rating
- 3/10Skiles Test Elementary SchoolGrades: PK-6Distance: 2.4 mi
- 3/10Belzer Middle SchoolGrades: 7-8Distance: 2.3 mi
- 3/10Lawrence Central High SchoolGrades: 9-12Distance: 2.2 mi
Schools provided by the listing agent
- Elementary: Skiles Test Elementary School
- Middle: Belzer Middle School
- High: Lawrence Central High School
Source: MIBOR as distributed by MLS GRID. This data may not be complete. We recommend contacting the local school district to confirm school assignments for this home.
- $5,300-- bd-- ba-- sqft5270 E 56th St, Indianapolis, IN 46226Off Market
- $746,7003 bd3 ba3.2k sqft5300 E 56th St, Indianapolis, IN 46226Off Market
- $743,6003 bd4 ba4.9k sqft5674 E.fall Creek Pkwy. N.dr., indianapolis, IN 46226Off Market

- $257,7001 bd1 ba1.7k sqft5757 E Fall Creek Parkway North Dr, Indianapolis, IN 46226Off Market

- $569,2004 bd3 ba3.1k sqft5678 E Fall Crk Pw N Dr, Indianapolis, IN 46226Off Market
- $730,0004 bd4 ba4.8k sqft5674 E Fall Crk Pw N Dr, Indianapolis, IN 46226Off Market
- $941,4004 bd5 ba5.5k sqft5682 E Fall Creek Parkway North Dr, Indianapolis, IN 46226Off Market
- $917,500-- bd1 ba3.2k sqft5674 E Fall Creek Parkway North Dr, Indianapolis, IN 46226Off Market
A local agent can set up tours, give advice and negotiate with sellers.
Similar homes
- $1,200,0006 bd4 ba5.1k sqft6230 E 56th St, Indianapolis, IN 46226Active
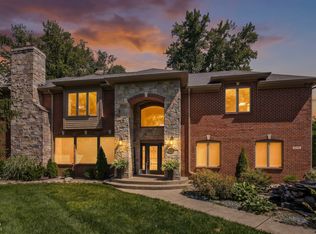 MLS ID #22109122, Denae Lewis, Keller Williams Indpls Metro N. MIBOR as distributed by MLS GRID
 - $740,0004 bd4 ba4.5k sqft8928 Carriage Ln, Indianapolis, IN 46256Active
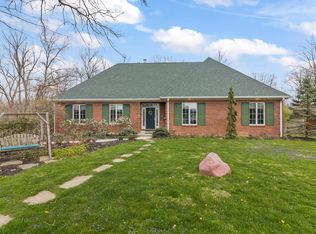 MLS ID #22093626, Jill Turner, Carpenter, REALTORS®. MIBOR as distributed by MLS GRID
 - $818,0003 bd3 ba2.9k sqft518 Buckingham Dr, Indianapolis, IN 46208Active
 MLS ID #22112992, Craig Deboor, Real Broker, LLC. MIBOR as distributed by MLS GRID
 - $1,099,0004 bd4 ba6.1k sqft6047 Brokenhurst Rd, Indianapolis, IN 46220Active
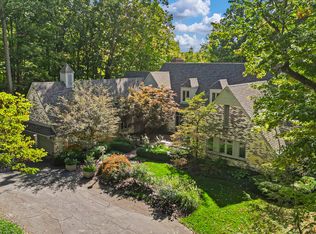 MLS ID #22066687, Chris Golightly, F.C. Tucker Company. MIBOR as distributed by MLS GRID
 - $999,9954 bd5 ba4.6k sqft5726 Cooper Rd, Indianapolis, IN 46228ActiveMLS ID #22097643, LaKisha Lately, Compass Indiana, LLC. MIBOR as distributed by MLS GRID
- $849,0004 bd5 ba5.9k sqft118 White Horse Ln, Fishers, IN 46038ActiveMLS ID #22080233, Kimberly Pickett, CENTURY 21 Scheetz. MIBOR as distributed by MLS GRID
- $817,0004 bd4 ba4.8k sqft5118 Huntington Dr, Carmel, IN 46033ActiveMLS ID #22111304, Nancy Stone, F.C. Tucker Company. MIBOR as distributed by MLS GRID
- $1,079,0004 bd4 ba5k sqft6311 Johnson Rd, Indianapolis, IN 46220ActiveMLS ID #22049568, Andrea Snyder, F.C. Tucker Company. MIBOR as distributed by MLS GRID
- $797,0004 bd3 ba4k sqft8744 W 86th St, Indianapolis, IN 46278ActiveMLS ID #22096853, Shelly Walters-Cifelli, F.C. Tucker Company. MIBOR as distributed by MLS GRID
- $884,5005 bd4 ba3k sqft7616 Westfield Blvd, Indianapolis, IN 46240ActiveMLS ID #22109980, Jonathan Steinbach, F.C. Tucker Company. MIBOR as distributed by MLS GRID
- $1,150,0004 bd5 ba5k sqft5717 Fall Creek Rd, Indianapolis, IN 46220ActiveMLS ID #22093253, Tiffanie Ditlevson, F.C. Tucker Company. MIBOR as distributed by MLS GRID
- $799,9004 bd4 ba4k sqft430 E 48th St, Indianapolis, IN 46205ActiveMLS ID #22104739, Matt McLaughlin, F.C. Tucker Company. MIBOR as distributed by MLS GRID
- $975,0005 bd5 ba5.6k sqft8503 Sargent Ln, Indianapolis, IN 46256ActiveMLS ID #22110184, Raj Gulati, eXp Realty LLC. MIBOR as distributed by MLS GRID
- $625,0004 bd3 ba3.4k sqft6361 Creekside Ln, Indianapolis, IN 46220ActiveMLS ID #22094874, Samra Efendic, AMR Real Estate LLC. MIBOR as distributed by MLS GRID
- $750,0004 bd3 ba3.2k sqft9410 Pentecost Rd, Indianapolis, IN 46239ActiveMLS ID #22099406, James Robertson, Keller Williams Indy Metro Partners. MIBOR as distributed by MLS GRID
- $589,0005 bd3 ba4.1k sqft7111 Eastwick Ln, Indianapolis, IN 46256ActiveMLS ID #22100403, Sarah Wagner, F.C. Tucker Company. MIBOR as distributed by MLS GRID
- $875,0003 bd3 ba4k sqft9020 Shetland Ln, Indianapolis, IN 46278ActiveMLS ID #22113193, Lisa Reynolds, Top Shelf Homes. MIBOR as distributed by MLS GRID
- $689,0004 bd4 ba4.5k sqft10308 Woods Edge Dr, Fishers, IN 46037ActiveMLS ID #22114412, Emily Grose, Trueblood Real Estate. MIBOR as distributed by MLS GRID
- $745,0004 bd4 ba3.4k sqft4506 Washington Blvd, Indianapolis, IN 46205ActiveMLS ID #22107229, Garrett Lickliter, Lickliter Realty Services LLC. MIBOR as distributed by MLS GRID
- $824,9004 bd4 ba4.6k sqft2306 E 12th St, Indianapolis, IN 46201ActiveMLS ID #22060074, Robert Gaard, No Limit Real Estate, LLC. MIBOR as distributed by MLS GRID
