Skip main navigation
Sold for $1,580,000
  • $1,580,000

    5250 E DEER VALLEY Drive #439, Phoenix, AZ 85054

    2beds
    3baths
    1,781sqft
    Condominium
    Built in 2024
    -- sqft lot
    $1,577,500 Zestimate®
    $887/sqft
    $3,442 Estimated rent

    Home value

    $1,577,500

    $1.44M - $1.74M

    $3,442/mo

    Zestimate® history
    Loading
    Loading...

    Owner options

    List your home for rent

    $3,442/mo

    Rent Zestimate®

    Find your next renter with Zillow Rental Manager. Plus, with online applications, you can quickly screen prospective tenants – for free.

    Learn more

    $3,442/mo

    Rent Zestimate®

    Refinance and save

    $10,046/mo

    Est. payment

    Refinancing to a lower rate could help reduce your monthly payments and save thousands over the life of the loan.

    See today's rates

    $10,046/mo

    Est. payment

    Explore your selling options

    Work with a Zillow partner agent

    Leverage their expertise and Zillow's premium Showcase listings to get your home seen by more buyers.

    Get started

    List with your own agent

    Get your home in front of millions of buyers by listing it on Zillow.

    Learn how to do it

    Sell it yourself

    Take full control of how buyers see your home on Zillow by listing For Sale by Owner (FSBO).

    List your home

    What's special

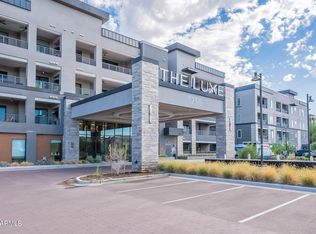
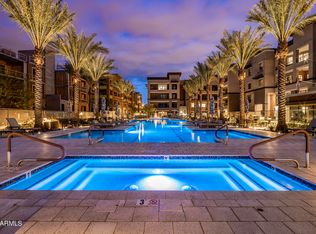
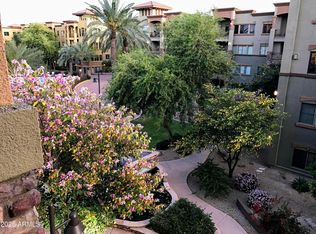
    Welcome to a sophisticated lifestyle at The Luxe. This meticulously appointed top-floor center unit with stunning mountain and golf course views is nestled in North Phoenix's premier luxury condominium community by the desirable Desert Ridge area. Combining modern design with upscale finishes and access to five-star amenities, this residence offers the perfect blend of convenience, elegance, and comfort with the prestige and privacy of a penthouse —this is The Luxe at its finest. Step inside this stunning open-concept residence and immediately feel the difference in quality. The spacious great room showcases clean architectural lines, wide-plank engineered wood flooring, and seamless indoor-outdoor flow via oversized sliding glass doors that lead to a private terrace with built-in barbeque and scenic views. Anchoring the living space is a sleek linear fireplace set into a textured feature wallproviding warmth and ambiance at the touch of a button. The chef-inspired kitchen is an entertainer's dream, featuring a spacious island with bar seating, designer pendant lighting, and custom cabinetry with modern hardware. A suite of high-end stainless steel appliancesincluding a gas cooktopare beautifully paired with quartz countertops and backsplash. The adjoining dining space is framed by elegant lighting and floor-to-ceiling windows that flood the space with natural light and frame golf course views. The serene primary suite is a serene retreat, with private access to the terrace, views, and spa-inspired ensuite bath featuring a glass-enclosed shower, dual vanities, quartz counter, and a walk-in closet. The Luxe is renowned for its elevated lifestyle amenities. Relax by the Olympic-size pool and spa, or unwind with friends beside the outdoor gas fire pits. Stay fit year-round in the state-of-the-art 4000 sqft fitness center, complete with infrared sauna, cardio and strength training equipment. Host private gatherings in the beautifully designed resident clubhouse, which features a chic lounge area with a marble fireplace, movie room, and catering kitchen. Additional highlights include gated entrance, secure underground parking and private storage rooms. Located just steps from Desert Ridge Marketplace and High Street, residents enjoy walkable access to premier shopping, fine dining, golf, and entertainment, as well as convenient proximity to Loop 101 and Mayo Clinic. Whether you're searching for a full-time home or seasonal escape, The Luxe offers an unparalleled lock-and-leave lifestyle in one of Phoenix's most coveted communities. Refined, elevated, and move-in readythis residence at The Luxe is your key to effortless luxury living.

    Zillow last checked:

    Listing updated:

    Listed by:

    Julie Pelle 480-323-6763,

    Compass,

    Kyle Haynie 406-799-3264,

    Compass

    Bought with:

    Sierra Allegretto, BR677985000

    Russ Lyon Sotheby's International Realty

    Source: ARMLS,MLS#: 6890784MLS Logo

    Facts & features

    Interior

    Bedrooms & bathrooms
    • Bedrooms: 2
    • Bathrooms: 3
    Heating
    • Electric
    Cooling
    • Central Air
    Appliances
    • Included: Gas Cooktop
    Features
    • Double Vanity, Eat-in Kitchen, Kitchen Island, 3/4 Bath Master Bdrm
    • Has basement: No
    • Has fireplace: Yes
    • Fireplace features: Family Room
    Interior area
    • Total structure area: 1,781
    • Total interior livable area: 1,781 sqft

    Property

    Parking
    • Total spaces: 2
    • Parking features: Garage
    • Garage spaces: 2
    Features
    • Stories: 4
    • Spa features: None
    • Fencing: None
    Lot
    • Size: 1,776 Square Feet
    Details
    • Parcel number: 21252673

    Construction

    Type & style
    • Home type: Condo
    • Property subtype: Condominium
    • Attached to another structure: Yes
    Materials
    • Stucco, Wood Frame, Painted
    • Roof: Built-Up
    Condition
    • Year built: 2024
    Details
    • Builder name: Statesman Group

    Utilities & green energy

    • Sewer: Public Sewer
    • Water: City Water

    Community & HOA

    Community
    • Features: Gated, Community Spa Htd, Community Media Room, Guarded Entry, Biking/Walking Path, Fitness Center
    • Subdivision: TOSCANA AT DESERT RIDGE CONDOMINIUM 5TH AMD
    HOA
    • Has HOA: Yes
    • Services included: Roof Repair, Insurance, Sewer, Pest Control, Maintenance Grounds, Street Maint, Front Yard Maint, Gas, Trash, Water, Roof Replacement, Maintenance Exterior
    • HOA fee: $929 monthly
    • HOA name: Toscana / The Luxe
    • HOA phone: 480-585-0808
    • Second HOA fee: $288 semi-annually
    • Second HOA name: Desert Ridge
    • Second HOA phone: 480-551-4553
    Location
    • Region: Phoenix

    Financial & listing details

    • Price per square foot: $887/sqft
    • Tax assessed value: $816,800
    • Annual tax amount: $3,825
    • Date on market: 9/4/2025
    • Cumulative days on market: 83 days
    • Listing terms: Cash,Conventional
    • Ownership: Condominium

    Price history

    DateEventPrice
    9/30/2025Sold$1,580,000-4.2%$887/sqft
    Source: ARMLS #6890784 Report a problem
    8/26/2025Price change$1,650,000-2.9%$926/sqft
    Source: ARMLS #6890784 Report a problem
    7/11/2025Listed for sale$1,700,000+14.9%$955/sqft
    Source: ARMLS #6890784 Report a problem
    10/24/2024Sold$1,479,733$831/sqft
    Source: Public Record Report a problem

    Public tax history

    YearProperty taxesTax assessment
    2025$3,746 +3558.6%$81,680 +4805.7%
    2024$102 +2%$1,665 +75.3%
    2023$100 -0.7%$950 -35.4%
    2022$101 +2.9%$1,470
    2021$98 -20.1%$1,470 +2.1%
    2020$123 $1,440 +3.2%
    2019-- $1,395
    Find assessor info on the county website

    Neighborhood: Desert View

    Nearby schools

    GreatSchools rating
    Schools provided by the listing agent
    • Elementary: Desert Trails Elementary School
    • Middle: Explorer Middle School
    • High: Pinnacle High School
    • District: Paradise Valley Unified District

    Source: ARMLS. This data may not be complete. We recommend contacting the local school district to confirm school assignments for this home.

    Get a cash offer in 3 minutes
    Find out how much your home could sell for in as little as 3 minutes with a no-obligation cash offer.
    Estimated market value
    $1,577,500
    Get a cash offer in 3 minutes
    Find out how much your home could sell for in as little as 3 minutes with a no-obligation cash offer.
    Estimated market value
    $1,577,500