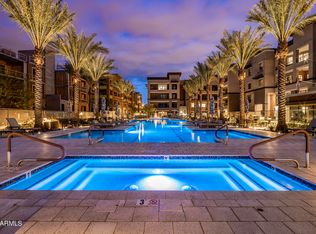
Experience unparalleled sophistication in the heart of Desert Ridge with this single-level, modern penthouse condominium at The Luxe. This spectacular 2-bedroom plus Den, 2.5-bathroom residence is distinguished by over $165,000 in custom designer upgrades, creating a truly lavish living environment. Premium interior features include: Gourmet Kitchen: Culinary excellence defined by GE Monogram appliances, including a dual-flame stacked 5-burner cooktop, quartz sink & countertops, an oversized island, custom Maple cabinetry, and an integrated wine fridge. Architectural Detail: Stunning Oak wood floors flow through the main living areas, complemented by a one-of-a-kind twilight indoor/outdoor fireplace. Luxury Suites: Both bedrooms feature large, custom-designed walk-in closets for optimal storage. The Primary Bath offers a unique Kohler freestanding tub and a walk-in shower, a signature upgrade to the Valentino floor plan. Finished with Toto toilets and matte black hardware. The immense outdoor patio is an entertainer's dream, featuring a built-in Coyote grill with ventilation hood and herringbone-tiled backsplash, see-through fireplace w/ stone surround, and premium outdoor entertainment system with TV & soundbar. Condo includes two secured parking spaces and a large storage unit. Enjoy The Luxe's unparalleled resort-style amenities, including 12,767 sq. ft. Community Clubhouse, Olympic-Sized Pool, 4,000 sq. ft. State-of-the-Art Fitness Center, Infrared Sauna and Garden Inspired Outdoor Spaces. A lock-and-leave lifestyle offering the highest level of contemporary luxury in Desert Ridge.
Sold for $1,350,000
$1,350,000
5250 E DEER VALLEY Drive #450, Phoenix, AZ 85054
2beds
2,014sqft
Condominium
Built in 2023
-- sqft lot
$1,355,500 Zestimate®
$670/sqft
$3,663 Estimated rent
Home value
$1,355,500
$1.25M - $1.48M
$3,663/mo
Zestimate® history
Owner options
List your home for rent
$3,663/mo
Rent Zestimate®
Find your next renter with Zillow Rental Manager. Plus, with online applications, you can quickly screen prospective tenants – for free.
$3,663/mo
Rent Zestimate®
Refinance and save
$8,334/mo
Est. payment
Refinancing to a lower rate could help reduce your monthly payments and save thousands over the life of the loan.
$8,334/mo
Est. payment
Explore your selling options
Work with a Zillow partner agent
Leverage their expertise and Zillow's premium Showcase listings to get your home seen by more buyers.
Get startedList with your own agent
Get your home in front of millions of buyers by listing it on Zillow.
Learn how to do itSell it yourself
Take full control of how buyers see your home on Zillow by listing For Sale by Owner (FSBO).
List your homeWhat's special
Oversized islandToto toiletsHerringbone-tiled backsplashCustom maple cabinetryIntegrated wine fridgeImmense outdoor patioMatte black hardware
Zillow last checked:
Listing updated:
Listed by:
Greg Zonno 480-229-9465,
HomeSmart,
Andrew Birss 602-349-1003,
HomeSmart
Bought with:
Katrina Barrett, BR578628000
Local Luxury Christie's International Real Estate
Emily Wertz, SA656550000
Local Luxury Christie's International Real Estate
Source: ARMLS,MLS#: 6953663
Facts & features
Interior
Bedrooms & bathrooms
- Bedrooms: 2
- Bathrooms: 3
- Full bathrooms: 2
- 1/2 bathrooms: 1
Heating
- Electric
Cooling
- HVAC SEER Rating, Central Air, Ceiling Fan(s)
Appliances
- Included: Dryer, Washer, Reverse Osmosis, Refrigerator, Built-in Microwave, Dishwasher, Disposal, Gas Cooktop, Built-In Electric Oven
- Laundry: Inside
Features
- Quartz Countertops, High Speed Internet, Double Vanity, Eat-in Kitchen, 9+ Flat Ceilings, Elevator, No Interior Steps, Kitchen Island, Full Bth Master Bdrm, Separate Shwr & Tub
- Flooring: Carpet, Wood
- Windows: Low Emissivity Windows, Double Pane Windows
- Has basement: No
- Number of fireplaces: 1
- Fireplace features: Double Sided, Gas
- Common walls with other units/homes: End Unit
Interior area
- Total structure area: 2,014
- Total interior livable area: 2,014 sqft
Property
Parking
- Total spaces: 2
- Parking features: Gated, Storage, Temp Controlled, Assigned, Electric Vehicle Charging Station(s)
- Garage spaces: 2
Features
- Stories: 4
- Patio & porch: Covered
- Exterior features: Balcony, Storage, Built-in Barbecue
- Spa features: None
- Fencing: None
Lot
- Size: 2,028 Square Feet
- Features: None, Corner Lot
Details
- Parcel number: 21252684
Construction
Type & style
- Home type: Condo
- Property subtype: Condominium
- Attached to another structure: Yes
Materials
- Stucco, Wood Frame, Painted
- Roof: Metal
Condition
- Year built: 2023
Details
- Builder name: Statesman
Utilities & green energy
- Sewer: Public Sewer
- Water: City Water
Community & HOA
Community
- Features: Pool, Golf, Gated, Community Spa Htd, Guarded Entry, Concierge, Biking/Walking Path, Fitness Center
- Security: Fire Sprinkler System, Security Guard
- Subdivision: TOSCANA AT DESERT RIDGE CONDOMINIUM 5TH AMD
HOA
- Has HOA: Yes
- Services included: Roof Repair, Insurance, Sewer, Cable TV, Maintenance Grounds, Other (See Remarks), Gas, Trash, Water, Roof Replacement, Maintenance Exterior
- HOA fee: $544 monthly
- HOA name: Toscana
- HOA phone: 480-585-0808
- Second HOA fee: $288 semi-annually
- Second HOA name: Desert Ridge
- Second HOA phone: 480-551-4553
- Third HOA fee: $375 monthly
Location
- Region: Phoenix
Financial & listing details
- Price per square foot: $670/sqft
- Tax assessed value: $868,200
- Annual tax amount: $3,707
- Date on market: 12/11/2025
- Cumulative days on market: 92 days
- Listing terms: Cash,Conventional
- Ownership: Condominium
Price history
| Date | Event | Price |
|---|---|---|
| 3/12/2026 | Sold | $1,350,000-8.5%$670/sqft |
Source:  ARMLS #6953663 Report a problem ARMLS #6953663 Report a problem | ||
| 3/5/2026 | Pending sale | $1,475,000$732/sqft |
Source: ARMLS #6953663 Report a problem | ||
| 12/3/2025 | Listed for sale | $1,475,000+1.7%$732/sqft |
Source: ARMLS #6953663 Report a problem | ||
| 5/9/2025 | Listing removed | $1,450,000$720/sqft |
Source: ARMLS #6806862 Report a problem | ||
| 4/25/2025 | Price change | $1,450,000-3.3%$720/sqft |
Source: ARMLS #6806862 Report a problem | ||
| 3/21/2025 | Price change | $1,500,000-4.8%$745/sqft |
Source: ARMLS #6806862 Report a problem | ||
| 1/17/2025 | Listed for sale | $1,575,000+8.7%$782/sqft |
Source: ARMLS #6806862 Report a problem | ||
| 2/1/2024 | Sold | $1,448,772$719/sqft |
Source: Public Record Report a problem | ||
Public tax history
| Year | Property taxes | Tax assessment |
|---|---|---|
| 2025 | $3,631 +3.1% | $86,820 +10.3% |
| 2024 | $3,522 +3409.2% | $78,700 +8184.2% |
| 2023 | $100 -0.7% | $950 -35.4% |
| 2022 | $101 +2.9% | $1,470 |
| 2021 | $98 -20.1% | $1,470 +2.1% |
| 2020 | $123 | $1,440 +3.2% |
| 2019 | -- | $1,395 |
Find assessor info on the county website
Neighborhood: Desert View
Nearby homes
- $1,584,9722 bd3 ba2k sqft5250 E Deer Valley Dr #250, Phoenix, AZ 85054Sold
- $1,405,8273 bd3 ba2.1k sqft5250 E Deer Valley Dr #351, Phoenix, AZ 85054Sold
- $1,425,0003 bd3 ba2.1k sqft5250 E Deer Valley Dr #151, Phoenix, AZ 85054Sold
- $1,248,1812 bd3 ba1.7k sqft5250 E Deer Valley Dr #148, Phoenix, AZ 85054Sold
- $1,237,8992 bd3 ba1.7k sqft5250 E Deer Valley Dr #348, Phoenix, AZ 85054Sold
- $1,190,0002 bd3 ba1.7k sqft5250 E Deer Valley Dr #448, Phoenix, AZ 85054Sold
- $1,100,0002 bd3 ba1.7k sqft5250 E Deer Valley Dr #247, Phoenix, AZ 85054Sold
- $2,3001 bd1 ba853 sqft5350 E Deer Valley Dr UNIT 2269, Phoenix, AZ 85054For Rent
Nearby schools
GreatSchools rating
- 10/10Desert Trails Elementary SchoolGrades: PK-7Distance: 1.1 mi
- 10/10Pinnacle High SchoolGrades: 7-12Distance: 2.4 mi
- 7/10Explorer Middle SchoolGrades: 5-8Distance: 1.3 mi
Schools provided by the listing agent
- Elementary: Desert Trails Elementary School
- Middle: Explorer Middle School
- High: Pinnacle High School
- District: Paradise Valley Unified District
Source: ARMLS. This data may not be complete. We recommend contacting the local school district to confirm school assignments for this home.
Get a cash offer in 3 minutes
Find out how much your home could sell for in as little as 3 minutes with a no-obligation cash offer.
Estimated market value
$1,355,500
Get a cash offer in 3 minutes
Find out how much your home could sell for in as little as 3 minutes with a no-obligation cash offer.
Estimated market value
$1,355,500
- Arizona
- Maricopa County
- Phoenix
- 85054
- Desert View
- 5250 E DEER VALLEY Drive Unit 450
Nearby cities
Nearby neighborhoods
Nearby zip codes
Other Phoenix Topics
