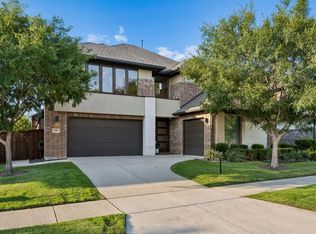
One of the largest lots in Phillips Creek Ranch. Located on cul-de-sac street. Distinctive angles and light blend to reveal open and roominess in this Main Vue Carmel Q1 plan. Hardwood flooring throughout the first floor. Guest and master down. Family room has fireplace with gas logs and open to kitchen. The dynamic kitchen has energy appliances including double ovens, gas cooktop, large island, butlers pantry, bar stool area and walk-in pantry. Master includes two wardrobe closets. Spacious Master bathroom. second level offers three secondary bedrooms, each with own bath and walk-in closets. Game room has wet bar and fridge. Separate media. Powder bath, linen, coat and storage closets. Laundry has sink and built-in cabinets. See list of other features in documents.
This property is off market, which means it's not currently listed for sale or rent on Zillow. This may be different from what's available on other websites or public sources.