CHAIN OF LAKES ACCESS… AFFORDABLE HOME! Move in right away and bring your boat! Community ramp and dock available within walking distance …Roof replaced approximately year 2022 and HVAC in 2017...Yay! Welcome home to comfort, space, and easy living! The spacious living and oversized dining areas feature attractive wood-look laminate flooring, creating a warm and inviting atmosphere. The kitchen offers newer appliances, including a smooth-top range, stainless steel side-by-side refrigerator with bottom freezer, and dishwasher, along with abundant cabinetry, an appliance garage, closet pantry, and charming breakfast nook with built-in seating bar. A separate laundry room includes a Samsung washer and dryer, storage closet, and convenient backyard entrance. Step outside and relax on the large, screened porch overlooking the oversized backyard—perfect for entertaining, pets, gardening, or simply enjoying the outdoors. A detached 11’ x 10’ shed with electric provides excellent workshop space for the handyman or additional storage. The primary bedroom features custom blinds, and two mirrored wall closets, with an adjoining bath offering a tub/shower combination and spacious vanity. Two additional bedrooms share a second full bath with tub/shower combination, large vanity, and custom cabinetry. No carpet…enjoy laminate wood floors/tile throughout. Love the energy efficient double pane windows!! Termite Bond paid thru April 2027... CALL TODAY!
Pending
$275,000
5250 FREDRICK ROAD, FRUITLAND PARK, FL 34731
3beds
1,447sqft
Single Family Residence
Built in 1992
0.4 Acres Lot
$271,400 Zestimate®
$190/sqft
$-- HOA
What's special
Two additional bedroomsAppliance garageWarm and inviting atmosphereAttractive wood-look laminate flooringSmooth-top rangeCloset pantryAbundant cabinetry
- 27 days
- 661
- 63
Likely to sell faster than
Zillow last checked:
Listing updated:
Listed by:
Theresa Morris 352-360-3736,
MORRIS REALTY AND INVESTMENTS 352-435-4663
Source: Stellar MLS,MLS#: G5117263 Originating MLS: Lake and Sumter
Originating MLS: Lake and Sumter
Facts & features
Interior
Bedrooms & bathrooms
- Bedrooms: 3
- Bathrooms: 2
- Full bathrooms: 2
Rooms
- Room types: Utility Room
Primary bedroom
- Features: Built-in Closet
- Level: First
- Area: 152.9 Square Feet
- Dimensions: 13.9x11
Bedroom 2
- Features: Built-in Closet
- Level: First
- Area: 110.09 Square Feet
- Dimensions: 10.1x10.9
Bedroom 3
- Features: Built-in Closet
- Level: First
- Area: 97 Square Feet
- Dimensions: 10x9.7
Primary bathroom
- Level: First
- Area: 49 Square Feet
- Dimensions: 7x7
Bathroom 2
- Level: First
- Area: 37.3 Square Feet
- Dimensions: 7.3x5.11
Balcony porch lanai
- Level: First
- Area: 180 Square Feet
- Dimensions: 15x12
Dining room
- Level: First
- Area: 118.8 Square Feet
- Dimensions: 12x9.9
Kitchen
- Level: First
- Area: 144 Square Feet
- Dimensions: 14.4x10
Laundry
- Level: First
- Area: 76 Square Feet
- Dimensions: 10x7.6
Living room
- Level: First
- Area: 273 Square Feet
- Dimensions: 21x13
Heating
- Central
Cooling
- Central Air
Appliances
- Included: Dishwasher, Dryer, Electric Water Heater, Range, Refrigerator, Washer
- Laundry: Inside, Laundry Closet, Laundry Room
Features
- Ceiling Fan(s)
- Flooring: Laminate, Tile
- Doors: Sliding Doors
- Has fireplace: No
Interior area
- Total structure area: 1,447
- Total interior livable area: 1,447 sqft
Property
Parking
- Total spaces: 2
- Parking features: Garage Door Opener
- Attached garage spaces: 2
Features
- Levels: One
- Stories: 1
- Patio & porch: Rear Porch, Screened
- Exterior features: Irrigation System
- Fencing: Chain Link
- On waterfront: Yes
- Waterfront features: Waterfront, Boat Ramp - Private, Fishing Pier
- Body of water: LAKE GRIFFIN
Lot
- Size: 0.4 Acres
- Dimensions: 115 x 150
- Features: In County, Level, Oversized Lot
Details
- Parcel number: 131924010000F00300
- Zoning: R-1
- Special conditions: None
Construction
Type & style
- Home type: SingleFamily
- Property subtype: Single Family Residence
Materials
- Block, Stucco
- Foundation: Slab
- Roof: Shingle
Condition
- New construction: No
- Year built: 1992
Utilities & green energy
- Sewer: Septic Tank
- Water: Well
- Utilities for property: BB/HS Internet Available, Cable Connected, Electricity Connected
Community & HOA
Community
- Features: Community Boat Ramp, Dock, Fishing, Private Boat Ramp, Water Access, Waterfront
- Pet fee: $0 monthly
- Subdivision: PICCIOLA ISLAND SUB
HOA
- Has HOA: No
Location
- Region: Fruitland Park
Financial & listing details
- Price per square foot: $190/sqft
- Tax assessed value: $188,666
- Annual tax amount: $811
- Date on market: 9/8/2026
- Cumulative days on market: 27 days
- Listing terms: Cash,Conventional,Other,VA Loan
- Ownership: Fee Simple
- Total actual rent: 0
- Electric utility on property: Yes
- Road surface type: Paved, Asphalt
Estimated market value
$271,400
$258,000 - $285,000
$1,952/mo
Price history
| Date | Event | Price |
|---|---|---|
| 9/19/2026 | Pending sale | $275,000$190/sqft |
Source:  Stellar MLS #G5117263 Report a problem Stellar MLS #G5117263 Report a problem | ||
| 9/8/2026 | Listed for sale | $275,000+1733.3%$190/sqft |
Source: Stellar MLS #G5117263 Report a problem | ||
| 2/1/1992 | Sold | $15,000$10/sqft |
Source: Agent Provided Report a problem | ||
Public tax history
| Year | Property taxes | Tax assessment |
|---|---|---|
| 2025 | $812 +2.9% | $130,350 +2.9% |
| 2024 | $789 +31.7% | $126,680 +3% |
| 2023 | $599 +42.2% | $122,990 +3% |
| 2022 | $421 +1.4% | $119,410 +3% |
| 2021 | $415 -2.8% | $115,936 +1.4% |
| 2020 | $427 +2% | $114,336 +2.3% |
| 2019 | $419 +4.5% | $111,766 +1.9% |
| 2018 | $401 | $109,683 +2.1% |
| 2017 | $401 +11.5% | $107,428 +2.1% |
| 2016 | $360 -0.4% | $105,219 +1.1% |
| 2015 | $361 -1.2% | $104,120 +0.8% |
| 2014 | $365 -61.5% | $103,294 +1.5% |
| 2013 | $950 -1.2% | $101,768 |
| 2012 | $961 +1% | $101,768 +0.7% |
| 2011 | $952 +0.9% | $101,072 +1.5% |
| 2010 | $943 +4.5% | $99,579 +2.7% |
| 2009 | $902 +0.3% | $96,962 +0.1% |
| 2008 | $900 -14.4% | $96,866 +3% |
| 2007 | $1,052 -4.2% | $94,045 +2.5% |
| 2006 | $1,097 +3.1% | $91,752 +3% |
| 2005 | $1,064 +3.7% | $89,080 +3% |
| 2004 | $1,026 -0.7% | $86,486 -0.5% |
| 2003 | $1,033 +13.3% | $86,910 +4.9% |
| 2002 | $912 | $82,885 +1.6% |
| 2001 | $912 +2.7% | $81,580 +0.3% |
| 2000 | $887 | $81,342 |
Find assessor info on the county website
Monthly payment
Est. payment
Payment breakdown
Explore the cost of this home by adjusting the details. Changes won't be saved.Climate risks
Neighborhood: 34731

- $244,7002 bd2 ba1.4k sqft5302 Fredrick Rd, Fruitland Park, FL 34731Off Market
- $355,0003 bd2 ba2.1k sqft5234 Fredrick Rd, Fruitland Park, FL 34731For Sale

- $274,7003 bd2 ba1.4k sqft5301 Byron Rd, Fruitland Park, FL 34731Off Market
- $247,6003 bd2 ba1.3k sqft5243 Byron Rd, Fruitland Park, FL 34731Off Market
Similar homes
- $285,0003 bd2 ba1.3k sqft3624 TROUT AVENUE, FRUITLAND PARK, FL 34731For Sale
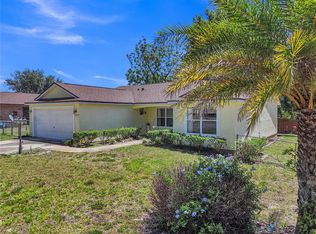
 MLS ID #TB8501299, Angie Sheridan, COASTAL PROPERTIES GROUP INTERNATIONAL. Stellar MLS
 - $249,9993 bd2 ba1k sqft801 ELM AVENUE, FRUITLAND PARK, FL 34731For Sale
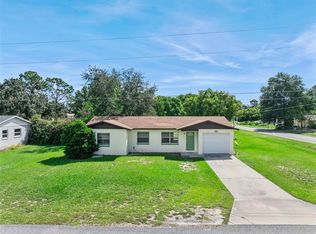 MLS ID #G5109990, John Chiumento, LPT REALTY, LLC. Stellar MLS
 - $289,9003 bd2 ba1.5k sqft36127 PINE TREE STREET, FRUITLAND PARK, FL 34731For Sale
 MLS ID #G5116924, Julie Townsend, ERA GRIZZARD REAL ESTATE. Stellar MLS
 - $250,0003 bd2 ba1.2k sqft36146 HICKORY STREET, FRUITLAND PARK, FL 34731For Sale
 MLS ID #G5117176, Bethany Burge Bosbous, COLDWELL BANKER VANGUARD LIFESTYLE REALTY. Stellar MLS
 - $315,0003 bd2 ba1.9k sqft1320 LEE COURT, LEESBURG, FL 34748For SaleMLS ID #G5118135, Lena Williams, MORRIS REALTY AND INVESTMENTS. Stellar MLS
- $290,0003 bd2 ba1.3k sqft705 MURRAY LANE, LADY LAKE, FL 32159For SaleMLS ID #OM733371, Stacey Raisch, PREFERRED RE BROKERS III. Stellar MLS
- $264,9003 bd2 ba1.6k sqft2208 NICOLLETT WAY, LEESBURG, FL 34748For SaleMLS ID #O6432153, Robert Salmons, ENTERA REALTY LLC. Stellar MLS
- $248,5003 bd2 ba1.5k sqft1607 SELKIRK DRIVE, LEESBURG, FL 34788For SaleMLS ID #G5117038, Lori Reisman, P.A, COLDWELL BANKER VANGUARD EDGE REALTY. Stellar MLS
- $279,0003 bd2 ba1.9k sqft1009 FOREST BREEZE PATH, LEESBURG, FL 34748For SaleMLS ID #TB8539740, Douglas Addeo, COMMUNITY REALTY ASSOCIATES. Stellar MLS
- $270,0003 bd2 ba1.2k sqft40107 OAKRIDGE DRIVE, LADY LAKE, FL 32159For SaleMLS ID #G5116564, Ricky Harper, ERA GRIZZARD REAL ESTATE. Stellar MLS
- $219,9002 bd2 ba1.6k sqft1409 NEW ABBEY AVENUE, LEESBURG, FL 34788For SaleMLS ID #G5118503, Cynthia Wheeler, ERA GRIZZARD REAL ESTATE. Stellar MLS
- $369,9003 bd2 ba1.8k sqft35505 CRESCENT DRIVE, FRUITLAND PARK, FL 34731For SaleMLS ID #G5113273, Chris Day, WORTH CLARK REALTY. Stellar MLS
- $279,0003 bd2 ba2k sqft26744 RACQUET CIRCLE, LEESBURG, FL 34748For SaleMLS ID #G5116861, Renee Williams, FLORIDA PLUS REALTY, LLC. Stellar MLS
- $275,0003 bd2 ba1.3k sqft9699 COUNTY ROAD 121, WILDWOOD, FL 34785For SaleMLS ID #G5116457, Robin Costoplos PA, LAKE PROPERTY STARS. Stellar MLS
- $348,9003 bd2 ba1.9k sqft36035 E SPRING LAKE BOULEVARD, FRUITLAND PARK, FL 34731For SaleMLS ID #G5108671, Alexis Gibson, LPT REALTY, LLC. Stellar MLS
- $255,0003 bd3 ba2.1k sqft70 STONE HAVEN COURT, LEESBURG, FL 34788For SaleMLS ID #G5115487, Lori Reisman, P.A, COLDWELL BANKER VANGUARD EDGE REALTY. Stellar MLS
- $279,0002 bd2 ba1.5k sqft1622 NEW ABBEY AVENUE, LEESBURG, FL 34788For SaleMLS ID #G5113885, Cynthia Wheeler, ERA GRIZZARD REAL ESTATE. Stellar MLS
- $225,0002 bd2 ba1.4k sqft2311 BONNIE VIEW COURT, LEESBURG, FL 34788For SaleMLS ID #G5117922, Cynthia Wheeler, ERA GRIZZARD REAL ESTATE. Stellar MLS
- $252,0002 bd2 ba1.5k sqft32 GORDON COURT, LEESBURG, FL 34788For SaleMLS ID #G5114638, Sierra Pereira, LPT REALTY, LLC. Stellar MLS
