Multiple offers received. Highest and best due Sunday, Aug. 13th at 1PM. Sophisticated English Tudor 1 block to Minnehaha Creek! You'll love the sun-filled interior and superb architectural details. The generous gourmet kitchen designed for today's urban lifestyle includes honed granite countertops, butcher block center island and Viking and Subzero appliances. A convenient bathroom is located on every level of the home. There's even a 4th BR/Nursery off the upper primary owner's suite or this could be your grand walk-in closet! Impressive lower-level family room freshly painted. Recent upgrades include a newer roof w/gutter guard, hi-tech boiler, and an on-demand water heater. Stay cool with your NEST controlled attic-duct whole house Central A/C. Make luxury a habit in this desirable Lynnhurst neighborhood home. Enjoy walking/biking along the creek trails and Lake Harriet. Large 2-car garage with studio/loft above. A truly exceptional home you'd be proud to own.
Closed
$769,000
5250 Girard Ave S, Minneapolis, MN 55419
3beds
2,769sqft
Single Family Residence
Built in 1929
5,227 Square Feet Lot
$847,700 Zestimate®
$278/sqft
$3,866 Estimated rent
Home value
$847,700
$805,000 - $890,000
$3,866/mo
Zestimate® history
Owner options
List your home for rent
$3,866/mo
Rent Zestimate®
Find your next renter with Zillow Rental Manager. Plus, with online applications, you can quickly screen prospective tenants – for free.
$3,866/mo
Rent Zestimate®
Refinance and save
$4,929/mo
Est. payment
Refinancing to a lower rate could help reduce your monthly payments and save thousands over the life of the loan.
$4,929/mo
Est. payment
Explore your selling options
Work with a Zillow partner agent
Leverage their expertise and Zillow's premium Showcase listings to get your home seen by more buyers.
Get startedList with your own agent
Get your home in front of millions of buyers by listing it on Zillow.
Learn how to do itSell it yourself
Take full control of how buyers see your home on Zillow by listing For Sale by Owner (FSBO).
List your homeWhat's special
Butcher block center islandSubzero appliancesGenerous gourmet kitchenHoned granite countertopsNewer roof
Zillow last checked:
Listing updated:
Listed by:
Douglas P Herkenhoff 612-865-3770,
Edina Realty, Inc.
Bought with:
Greta Fay
Anderson Realty
Source: NorthstarMLS as distributed by MLS GRID,MLS#: 6384029
Facts & features
Interior
Bedrooms & bathrooms
- Bedrooms: 3
- Bathrooms: 3
- Full bathrooms: 2
- 3/4 bathrooms: 1
Bedroom
- Level: Main
- Area: 154 Square Feet
- Dimensions: 14x11
Bedroom 2
- Level: Main
- Area: 120 Square Feet
- Dimensions: 12x10
Bedroom 3
- Level: Upper
- Area: 432 Square Feet
- Dimensions: 27x16
Bedroom 4
- Level: Upper
- Area: 110 Square Feet
- Dimensions: 11x10
Dining room
- Level: Main
- Area: 130 Square Feet
- Dimensions: 13x10
Family room
- Level: Lower
- Area: 336 Square Feet
- Dimensions: 24x14
Kitchen
- Level: Main
- Area: 247 Square Feet
- Dimensions: 19x13
Laundry
- Level: Lower
- Area: 120 Square Feet
- Dimensions: 12x10
Living room
- Level: Main
- Area: 260 Square Feet
- Dimensions: 20x13
Mud room
- Level: Main
- Area: 36 Square Feet
- Dimensions: 9x4
Patio
- Level: Main
- Area: 96 Square Feet
- Dimensions: 12x8
Storage
- Level: Lower
- Area: 80 Square Feet
- Dimensions: 10x8
Other
- Area: 154 Square Feet
- Dimensions: 11x14
Heating
- Boiler, Radiator
Cooling
- Central Air
Appliances
- Included: Dishwasher, Double Oven, Dryer, Exhaust Fan, Water Filtration System, Microwave, Range, Refrigerator, Stainless Steel Appliance(s), Tankless Water Heater, Wall Oven, Washer
- Laundry: Lower Level, Laundry Room, Sink
Features
- Basement: Daylight,Finished,Full
- Number of fireplaces: 1
- Fireplace features: Brick, Living Room, Stone
Interior area
- Total structure area: 2,769
- Total interior livable area: 2,769 sqft
- Finished area above ground: 2,049
- Finished area below ground: 720
Property
Parking
- Total spaces: 2
- Parking features: Detached Garage, Concrete, Garage Door Opener
- Garage spaces: 2
- Has uncovered spaces: Yes
- Details: Garage Dimensions (24x20), Garage Door Height (7), Garage Door Width (16)
Accessibility
- Accessibility features: None
Features
- Levels: One and One Half
- Stories: 1.5
- Patio & porch: Patio
- Fencing: Full,Privacy,Wood
Lot
- Size: 5,227 Square Feet
- Dimensions: 40 x 126
- Features: Near Public Transit, Corner Lot
Details
- Additional structures: Garage(s), Studio
- Foundation area: 1381
- Parcel number: 1602824430017
- Zoning description: Residential-Single Family
Construction
Type & style
- Home type: SingleFamily
- Property subtype: Single Family Residence
Materials
- Roof: Age 8 Years or Less
Condition
- New construction: No
- Year built: 1929
Utilities & green energy
- Gas: Natural Gas
- Sewer: City Sewer/Connected
- Water: City Water/Connected
Community & HOA
Community
- Subdivision: Clarkes Harriet Park Add
HOA
- Has HOA: No
Location
- Region: Minneapolis
Financial & listing details
- Price per square foot: $278/sqft
- Tax assessed value: $788,000
- Annual tax amount: $9,432
- Date on market: 8/17/2023
- Cumulative days on market: 2 days
Price history
| Date | Event | Price |
|---|---|---|
| 9/7/2023 | Sold | $769,000+6.1%$278/sqft |
Source:  NorthstarMLS as distributed by MLS GRID #6384029 Report a problem NorthstarMLS as distributed by MLS GRID #6384029 Report a problem | ||
| 8/17/2023 | Pending sale | $725,000$262/sqft |
Source: NorthstarMLS as distributed by MLS GRID #6384029 Report a problem | ||
| 8/13/2023 | Listing removed | -- |
Source:  Edina Realty Report a problem Edina Realty Report a problem | ||
| 8/11/2023 | Listed for sale | $725,000+15.1%$262/sqft |
Source: NorthstarMLS as distributed by MLS GRID #6384029 Report a problem | ||
| 10/1/2018 | Sold | $630,000+3.3%$228/sqft |
Source: NorthstarMLS as distributed by MLS GRID #4996197 Report a problem | ||
| 9/10/2018 | Pending sale | $610,000$220/sqft |
Source: Edina Realty, Inc., a Berkshire Hathaway affiliate #4996197 Report a problem | ||
| 8/27/2018 | Listed for sale | $610,000+8%$220/sqft |
Source: Edina Realty, Inc., a Berkshire Hathaway affiliate #4996197 Report a problem | ||
| 8/23/2013 | Sold | $565,000$204/sqft |
Source:  Lake Superior Area Realtors as distributed by MLS GRID #2066157 Report a problem Lake Superior Area Realtors as distributed by MLS GRID #2066157 Report a problem | ||
Public tax history
| Year | Property taxes | Tax assessment |
|---|---|---|
| 2025 | $11,338 +14.6% | $788,000 +10.1% |
| 2024 | $9,898 +2.7% | $716,000 +0.6% |
| 2023 | $9,640 -3.7% | $712,000 +5% |
| 2022 | $10,012 +24.7% | $678,000 +1.3% |
| 2021 | $8,029 -7.6% | $669,000 +15% |
| 2020 | $8,693 +8.3% | $581,500 |
| 2019 | $8,029 -7.6% | $581,500 +5.4% |
| 2018 | $8,693 +17.5% | $551,500 +17.5% |
| 2017 | $7,401 +2.4% | $469,500 +2.2% |
| 2016 | $7,227 -1% | $459,500 +2.3% |
| 2015 | $7,298 -2.4% | $449,000 +15% |
| 2014 | $7,479 +16.3% | $390,500 |
| 2013 | $6,433 -4% | $390,500 -8% |
| 2012 | $6,700 +3.1% | $424,500 -3.6% |
| 2011 | $6,502 +14.5% | $440,500 |
| 2010 | $5,681 -1.1% | $440,500 |
| 2009 | $5,744 +20.9% | $440,500 +12.7% |
| 2006 | $4,750 +8.3% | $391,000 +11.1% |
| 2005 | $4,385 +0.8% | $352,000 +6.2% |
| 2004 | $4,352 +14.1% | $331,400 +12% |
| 2002 | $3,816 -53.6% | $295,900 |
| 2001 | $8,215 | -- |
Find assessor info on the county website
Neighborhood: Lynnhurst
Nearby homes
- $420,0002 bd2 ba1k sqft5246 Girard Ave S, Minneapolis, MN 55419Sold
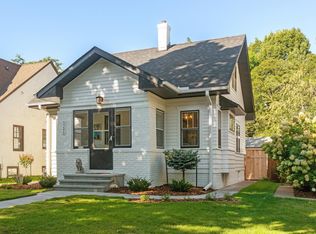
- $641,8003 bd3 ba1.7k sqft5242 Girard Ave S, Minneapolis, MN 55419Off Market
- $815,5003 bd3 ba3.1k sqft5300 Girard Ave S, Minneapolis, MN 55419Off Market
- $735,0003 bd3 ba2k sqft5238 Girard Ave S, Minneapolis, MN 55419Off Market
- $994,0004 bd4 ba3.2k sqft5251 Humboldt Ave S, Minneapolis, MN 55419Off Market
- $475,0003 bd2 ba1.2k sqft5247 Humboldt Ave S, Minneapolis, MN 55419Off Market
- $926,5003 bd3 ba5.1k sqft5304 Girard Ave S, Minneapolis, MN 55419Off Market
- $774,5004 bd3 ba2.2k sqft5234 Girard Ave S, Minneapolis, MN 55419Off Market
Nearby schools
GreatSchools rating
- 9/10Kenny Elementary SchoolGrades: K-5Distance: 0.6 mi
- 7/10Anthony Middle SchoolGrades: 6-8Distance: 0.6 mi
- NASouthwest High School - SWSGrades: 9-12Distance: 1.5 mi
Get a cash offer in 3 minutes
Find out how much your home could sell for in as little as 3 minutes with a no-obligation cash offer.
Estimated market value
$847,700
Get a cash offer in 3 minutes
Find out how much your home could sell for in as little as 3 minutes with a no-obligation cash offer.
Estimated market value
$847,700
- Minnesota
- Hennepin County
- Minneapolis
- 55419
- Lynnhurst
- 5250 Girard Ave S
Nearby cities
Nearby neighborhoods
Nearby zip codes
Other Minneapolis Topics
