Tucked into a quiet setting in The Meadows, this elegant ranch home offers a thoughtful blend of comfort, design, and everyday livability.
A spacious, well-designed floor plan unfolds as you enter, with rich hardwood floors carrying throughout the main level and into a light-filled great room with vaulted ceilings. The layout feels open yet intentional—ideal for both entertaining and day-to-day living.
At the center of the home, the kitchen is both functional and inviting, featuring granite countertops, an oversized island, stainless steel appliances, and abundant custom cabinetry, including a butler’s pantry. It connects seamlessly to the dining area and family room, where a gas fireplace adds warmth and creates an easy gathering space.
The private living quarters are thoughtfully positioned, anchored by a generous primary suite with a five-piece bath and dual vanities. Two additional bedrooms share a well-designed Jack-and-Jill bath, and the main-level laundry room adds convenience right where you need it.
The unfinished basement offers a rare opportunity to create a space tailored to your needs—whether that’s additional living, entertaining, or wellness.
Outside, the patio extends your living space, overlooking a backyard that becomes especially beautiful in bloom—lush, private, and peaceful.
Living in The Meadows means access to over 1,100 acres of parks, trails, and open space, along with community pools and recreation centers. Just minutes from downtown Castle Rock, you’re close to local dining, shopping, and everyday conveniences, with nearby trails and the Castle Rock Incline offering easy access to the outdoors.
This is a home that balances thoughtful design, a quiet setting, and a connected lifestyle.
Sold for $725,000
$725,000
5250 Gould Circle, Castle Rock, CO 80109
3beds
4,748sqft
Single Family Residence
Built in 2012
10,454 Square Feet Lot
$722,500 Zestimate®
$153/sqft
$3,560 Estimated rent
Home value
$722,500
$686,000 - $759,000
$3,560/mo
Zestimate® history
Owner options
List your home for rent
$3,560/mo
Rent Zestimate®
Find your next renter with Zillow Rental Manager. Plus, with online applications, you can quickly screen prospective tenants – for free.
$3,560/mo
Rent Zestimate®
Refinance and save
$3,712/mo
Est. payment
Refinancing to a lower rate could help reduce your monthly payments and save thousands over the life of the loan.
$3,712/mo
Est. payment
Explore your selling options
Work with a Zillow partner agent
Leverage their expertise and Zillow's premium Showcase listings to get your home seen by more buyers.
Get startedList with your own agent
Get your home in front of millions of buyers by listing it on Zillow.
Learn how to do itSell it yourself
Take full control of how buyers see your home on Zillow by listing For Sale by Owner (FSBO).
List your homeWhat's special
Gas fireplaceStainless steel appliancesGranite countertopsSpacious well-designed floor planWell-designed jack-and-jill bathAbundant custom cabinetryOversized island
Zillow last checked:
Listing updated:
Listed by:
Anne Dresser Kocur 303-893-3200 ADresser@LivSothebysRealty.com,
LIV Sotheby's International Realty
Bought with:
Greg Elsner, 100084155
Kentwood Real Estate DTC, LLC
Source: REcolorado as distributed by MLS GRID,MLS#: 7281211
Facts & features
Interior
Bedrooms & bathrooms
- Bedrooms: 3
- Bathrooms: 3
- Full bathrooms: 2
- 1/2 bathrooms: 1
- Main level bathrooms: 3
- Main level bedrooms: 3
Bedroom
- Description: Primary Suite - Coffered Ceiling, Crown Molding Details, Private Access To The Back Patio.
- Features: Primary Suite
- Level: Main
- Area: 224 Square Feet
- Dimensions: 14 x 16
Bedroom
- Description: Secondary Bedroom, Crown Molding Accents.
- Level: Main
- Area: 132 Square Feet
- Dimensions: 12 x 11
Bedroom
- Description: Secondary Bedroom Currently Used As An Office. Set Behind French Doors.
- Level: Main
- Area: 154 Square Feet
- Dimensions: 11 x 14
Bathroom
- Description: 5-Piece Primary Bathroom With Soaking Tub, Large Walk-In Shower With Bench And Dual Vanities.
- Features: En Suite Bathroom, Primary Suite
- Level: Main
Bathroom
- Level: Main
Bathroom
- Description: Jack-N-Jill Bathroom, Dual Vanity.
- Level: Main
Dining room
- Description: Formal Dining Room Off The Main Entry With Easy Access To The Kitchen Through Butler Pantry.
- Level: Main
- Area: 154 Square Feet
- Dimensions: 14 x 11
Family room
- Description: Grand 2-Story Family Room, Rich Wood Floors, Crown Molding Details, Lots Of Natural Light.
- Level: Main
- Area: 288 Square Feet
- Dimensions: 18 x 16
Kitchen
- Description: Gourmet Kitchen With Breakfast Nook And Bar Seating At Center Island. Granite Countertops, Stainless Steel Appliances, Butler Pantry.
- Level: Main
- Area: 156 Square Feet
- Dimensions: 12 x 13
Laundry
- Description: Laundry Room With Folding Counter And Lots Of Extra Cabinet Space.
- Level: Main
- Area: 72 Square Feet
- Dimensions: 8 x 9
Heating
- Floor Furnace
Cooling
- Central Air
Appliances
- Included: Dishwasher, Double Oven, Humidifier, Microwave, Oven, Refrigerator, Wine Cooler
Features
- Built-in Features, Eat-in Kitchen, Five Piece Bath, Granite Counters, Jack & Jill Bathroom, Kitchen Island, Open Floorplan, Pantry, Primary Suite, Vaulted Ceiling(s), Walk-In Closet(s)
- Flooring: Carpet, Tile, Wood
- Basement: Bath/Stubbed,Unfinished
- Number of fireplaces: 1
- Fireplace features: Family Room
Interior area
- Total structure area: 4,748
- Total interior livable area: 4,748 sqft
- Finished area above ground: 2,379
- Finished area below ground: 0
Property
Parking
- Total spaces: 3
- Parking features: Concrete, Dry Walled, Exterior Access Door, Floor Coating, Lighted, Tandem
- Attached garage spaces: 3
Features
- Levels: One
- Stories: 1
- Patio & porch: Covered, Patio
- Exterior features: Garden, Private Yard
- Fencing: Full
- Has view: Yes
- View description: Mountain(s)
Lot
- Size: 10,454 Square Feet
- Features: Landscaped, Sprinklers In Front, Sprinklers In Rear
Details
- Parcel number: R0449546
- Special conditions: Standard
Construction
Type & style
- Home type: SingleFamily
- Property subtype: Single Family Residence
Materials
- Frame
- Roof: Composition
Condition
- Year built: 2012
Utilities & green energy
- Sewer: Public Sewer
- Water: Public
- Utilities for property: Cable Available, Electricity Connected, Natural Gas Connected
Community & HOA
Community
- Security: Video Doorbell
- Subdivision: The Meadows
HOA
- Has HOA: Yes
- Amenities included: Pool
- Services included: Recycling, Trash
- HOA fee: $272 quarterly
- HOA name: The Meadows
- HOA phone: 720-974-4190
Location
- Region: Castle Rock
Financial & listing details
- Price per square foot: $153/sqft
- Tax assessed value: $750,764
- Annual tax amount: $4,501
- Date on market: 4/15/2026
- Listing terms: Cash,Conventional,Other
- Exclusions: Tv In Great Room With Wall Mount, Garage Shelving, Garage Refrigerator, Washer/Dryer In laundry Room And Garage, Vault In Laundry Room, Portable Mantle With Insert, All Garden pots, Garage Items That Are Packed Up And Placed On The Left Side Of The Garage, Unattached primary Closet Shoe Cubbies, All Unattached Shelving And Personal items In Basement, Family Room Fabric Curtains And Rods, All Curtain Hardware, Sellers Personal Property.
- Ownership: Individual
- Electric utility on property: Yes
- Road surface type: Paved
Price history
| Date | Event | Price |
|---|---|---|
| 5/22/2026 | Sold | $725,000$153/sqft |
Source:  REcolorado as distributed by MLS GRID #7281211 Report a problem REcolorado as distributed by MLS GRID #7281211 Report a problem | ||
| 4/22/2026 | Pending sale | $725,000$153/sqft |
Source: REcolorado as distributed by MLS GRID #7281211 Report a problem | ||
| 4/15/2026 | Listed for sale | $725,000+111.7%$153/sqft |
Source: REcolorado as distributed by MLS GRID #7281211 Report a problem | ||
| 1/31/2012 | Sold | $342,453$72/sqft |
Source: Public Record Report a problem | ||
Public tax history
| Year | Property taxes | Tax assessment |
|---|---|---|
| 2025 | $4,354 -0.9% | $46,920 -10% |
| 2024 | $4,394 +16.5% | $52,140 -0.9% |
| 2023 | $3,772 -3.7% | $52,640 +41.8% |
| 2022 | $3,917 | $37,110 -2.8% |
| 2021 | -- | $38,180 +5.2% |
| 2020 | $3,743 +6.4% | $36,300 |
| 2019 | $3,518 | $36,300 +8.6% |
| 2018 | $3,518 +6% | $33,440 |
| 2017 | $3,320 -3.2% | $33,440 -1.6% |
| 2016 | $3,431 -1.8% | $33,970 |
| 2015 | $3,495 +4.2% | $33,970 +10.4% |
| 2014 | $3,354 | $30,780 |
| 2013 | -- | $30,780 +205.4% |
| 2006 | $774 | $10,080 +330.8% |
| 2004 | -- | $2,340 |
Find assessor info on the county website
Neighborhood: The Meadows
Nearby homes
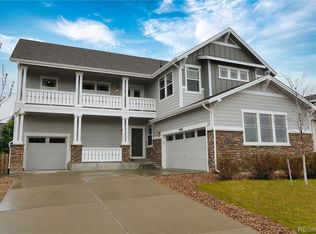
- $850,0005 bd5 ba4.5k sqft5266 Gould Cir, Castle Rock, CO 80109Sold
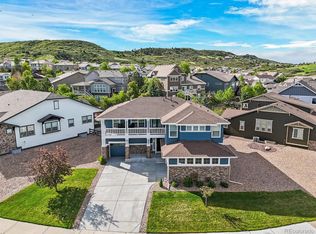
- $765,0004 bd4 ba4.5k sqft5238 Gould Cir, Castle Rock, CO 80109Sold
- $607,6003 bd3 ba2.1k sqft5278 Gould Cir, Castle Rock, CO 80109Off Market
- $886,0005 bd5 ba5k sqft5119 Zion Ct, Castle Rock, CO 80109Off Market

- $799,0005 bd4 ba4.7k sqft5226 Gould Cir, Castle Rock, CO 80109Sold
- $845,4004 bd4 ba4.7k sqft5131 Zion Ct, Castle Rock, CO 80109Off Market
- $1,106,3004 bd5 ba6.2k sqft5255 Gould Cir, Castle Rock, CO 80109Off Market
- $937,3004 bd4 ba4.9k sqft5243 Gould Cir, Castle Rock, CO 80109Off Market
Nearby schools
GreatSchools rating
- 7/10Soaring Hawk Elementary SchoolGrades: PK-6Distance: 0.5 mi
- 5/10Castle Rock Middle SchoolGrades: 7-8Distance: 2.1 mi
- 8/10Castle View High SchoolGrades: 9-12Distance: 2.2 mi
Schools provided by the listing agent
- Elementary: Soaring Hawk
- Middle: Castle Rock
- High: Castle View
- District: Douglas RE-1
Source: REcolorado as distributed by MLS GRID. This data may not be complete. We recommend contacting the local school district to confirm school assignments for this home.
Get a cash offer in 3 minutes
Find out how much your home could sell for in as little as 3 minutes with a no-obligation cash offer.
Estimated market value
$722,500
Get a cash offer in 3 minutes
Find out how much your home could sell for in as little as 3 minutes with a no-obligation cash offer.
Estimated market value
$722,500
- Colorado
- Douglas County
- Castle Rock
- 80109
- The Meadows
- 5250 Gould Circle
Nearby cities
Nearby neighborhoods
Nearby zip codes
Other Castle Rock Topics
