Skip main navigation
Off market
  • $645,300

    5250 Highline Pl, Denver, CO 80222

    3beds
    2baths
    1,548sqft
    SingleFamily
    Built in 1952
    10,018 Square Feet Lot
    $645,300 Zestimate®
    $417/sqft
    $2,928 Estimated rent

    Home value

    $645,300

    $613,000 - $684,000

    $2,928/mo

    Zestimate® history
    Loading
    Loading...

    Owner options

    List your home for rent

    $2,928/mo

    Rent Zestimate®

    Find your next renter with Zillow Rental Manager. Plus, with online applications, you can quickly screen prospective tenants – for free.

    Learn more

    $2,928/mo

    Rent Zestimate®

    Refinance and save

    $2,992/mo

    Est. payment

    Refinancing to a lower rate could help reduce your monthly payments and save thousands over the life of the loan.

    See today's rates

    $2,992/mo

    Est. payment

    Explore your selling options

    Work with a Zillow partner agent

    Leverage their expertise and Zillow's premium Showcase listings to get your home seen by more buyers.

    Get started

    List with your own agent

    Get your home in front of millions of buyers by listing it on Zillow.

    Learn how to do it

    Sell it yourself

    Take full control of how buyers see your home on Zillow by listing For Sale by Owner (FSBO).

    List your home

    What's special

    Highline canal trailBeautiful hardwood floorsBack covered patioBack patioUpdated kitchenNatural light fillsOpen concept

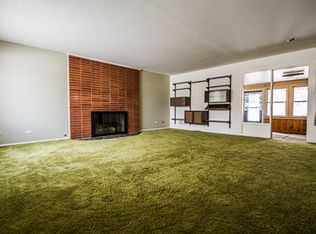
    Welcome to the highly desirable University Hills neighborhood! This beautifully updated 3 bed 2 bath ranch style home is nestled right next to the Highline Canal Trail. An outdoor enthusiast s dream. As you walk into the front door natural light fills the large living room with beautiful hardwood floors sprawling throughout the house. The open concept flows into the gorgeous updated kitchen, which includes an abundance of cabinet and counter space. Enjoy your morning coffee in the cozy breakfast nook or on your incredible back covered patio, which has a rich profusion of mature trees surrounding the entire property, creating your own private oasis. This home had been expanded from its original footprint fabricating a huge master suite and master ensuite with french doors leading straight into your backyard. The front door includes a smart lock that can easily connect to your phone for added convenience. If you love to entertain this home is perfect for you, not only does it have the perfect space for entertaining but it also has color changing interior lights which you can also control from your phone. The heat lamps on the back patio are included along with the mini fridge. Easy commute to either Downtown Denver, Cherry Creek or DTC. Quick access to Light Rail, Highline Canal Trail, I-25, and Shopping. 2021-11-01

    This property is off market, which means it's not currently listed for sale or rent on Zillow. This may be different from what's available on other websites or public sources.

    Facts & features

    Interior

    Bedrooms & bathrooms
    • Bedrooms: 3
    • Bathrooms: 2
    Heating
    • Forced air, Gas
    Cooling
    • Evaporative
    Appliances
    • Included: Dishwasher, Dryer, Garbage disposal, Microwave, Range / Oven, Refrigerator, Washer
    Features
    • Eating Space / Kitchen, Open Floor Plan, Master Bath, Master Suite, Updated, No Stairs, Remodeled, Pantry
    • Flooring: Tile, Laminate
    Interior area
    • Total interior livable area: 1,548 sqft

    Property

    Parking
    • Parking features: Off-street
    Features
    • Exterior features: Vinyl
    Lot
    • Size: 10,018 sqft
    Details
    • Parcel number: 0631401007000

    Construction

    Type & style
    • Home type: SingleFamily
    • Architectural style: Traditional
    Materials
    • Roof: Composition
    Condition
    • Year built: 1952

    Utilities & green energy

    • Sewer: Public
    • Water: Public

    Community & neighborhood

    Location
    • Region: Denver

    Other

    Other facts
    • Property Type: Residential
    • Exterior Features: Fence, Yard, Playground Area, Utility Shed, Lighting, Gutters
    • School District: Denver 1
    • Construction Methods: Frame
    • Interior Features: Eating Space / Kitchen, Open Floor Plan, Master Bath, Master Suite, Updated, No Stairs, Remodeled, Pantry
    • Kitchen Appliances: Smoke Alarm
    • Sewer: Public
    • Water Source: Public
    • Construction Materials: Vinyl Siding
    • Architectural Style: Traditional
    • Laundry Availability: Washer/Dryer Included
    • Site Features: Adjacent to Greenbelt
    • Partial Ownership Type: Not Applicable
    • MLS: REcolorado

    Price history

    DateEventPrice
    11/1/2021Listing removed--
    Source: Engel & Volkers Report a problem
    10/1/2021Price change$650,000-3%$420/sqft
    Source: Engel & Volkers #4015858 Report a problem
    9/22/2021Listed for sale$669,900+36.7%$433/sqft
    Source: Engel & Volkers #4015858 Report a problem
    6/25/2018Sold$490,000-2%$317/sqft
    Source: Public Record Report a problem
    5/18/2018Pending sale$500,000$323/sqft
    Source: Porchlight Real Estate Group #6568003 Report a problem
    5/10/2018Listed for sale$500,000+150.6%$323/sqft
    Source: Porchlight Real Estate Group #6568003 Report a problem
    10/28/2008Sold$199,500+14%$129/sqft
    Source: Public Record Report a problem
    9/16/2003Sold$175,000+4.9%$113/sqft
    Source: Public Record Report a problem
    1/31/2001Sold$166,900+86.5%$108/sqft
    Source: Public Record Report a problem
    5/11/1994Sold$89,500$58/sqft
    Source: Public Record Report a problem

    Public tax history

    YearProperty taxesTax assessment
    2024$3,192 +12.1%$41,190 -7%
    2023$2,848 +3.6%$44,290 +23.7%
    2022$2,749 +6.2%$35,810 -2.8%
    2021$2,589 +2.9%$36,840 +5.6%
    2020$2,517 +50%$34,900 -0.7%
    2019$1,678 $35,143 +62%
    2018$1,678 +0.3%$21,690
    2017$1,673 -1%$21,690 +0.2%
    2016$1,691 +42.2%$21,640
    2015$1,189 0%$21,640 +51.1%
    2014$1,190 -10.5%$14,320
    2013$1,330 +17.9%$14,320 -9.5%
    2012$1,128 +9.4%$15,820 +1.3%
    2011$1,031 +2.2%$15,620 +0.8%
    2010$1,009 -7.9%$15,490
    2009$1,096 -0.2%$15,490 -5.6%
    2008$1,098 +13.4%$16,410
    2007$968 +1.1%$16,410 +13.5%
    2006$957 +6.3%$14,460
    2005$900 +2.7%$14,460 +0.6%
    2003$876 +1.9%$14,370 -1.8%
    2002$860 $14,640 +24.9%
    2001-- $11,720

    Find assessor info on the county website

    Neighborhood: University Hills

    Nearby schools

    GreatSchools rating
    Schools provided by the listing agent
    • Elementary: Bradley
    • Middle: Hamilton
    • High: Thomas Jefferson
    • District: Denver 1

    Source: The MLS. This data may not be complete. We recommend contacting the local school district to confirm school assignments for this home.

    Get a cash offer in 3 minutes
    Find out how much your home could sell for in as little as 3 minutes with a no-obligation cash offer.
    Estimated market value
    $645,300
    Get a cash offer in 3 minutes
    Find out how much your home could sell for in as little as 3 minutes with a no-obligation cash offer.
    Estimated market value
    $645,300