This exceptional North Idaho property offers the rare opportunity to live, work, and enjoy the outdoors from one remarkable setting. For the sportsman, this property has plenty to offer. A Ducks Unlimited designed pond, open pasture, mature timber, and a permitted solar-powered cabin overlooking the Pend Oreille River and a seasonal stream make it easy to appreciate everything this area is known for. Hunting, fishing, boating, and year-round recreation are all nearby. The exceptionally maintained residence has been thoughtfully expanded over the years while preserving much of its original character. Original hardwood floors, exposed shiplap, and a spacious great room blend history with modern comfort. The 50' x 44' Steel Structures shop is equally impressive, featuring four 14' x 12' doors with electric openers, a 125,500 BTU Reznor natural gas heater, wood stove, kitchenette, bathroom, loft, and an attached lean-to for additional covered storage. The shop is ready for whatever comes next.
Sold
Price Unknown
5250 Highway 2, Priest River, ID 83856
3beds
2baths
3,220sqft
Single Family Residence
Built in 1954
10.97 Acres Lot
$993,500 Zestimate®
$--/sqft
$2,708 Estimated rent
Home value
$993,500
$914,000 - $1.08M
$2,708/mo
Zestimate® history
Owner options
List your home for rent
$2,708/mo
Rent Zestimate®
Find your next renter with Zillow Rental Manager. Plus, with online applications, you can quickly screen prospective tenants – for free.
$2,708/mo
Rent Zestimate®
Refinance and save
Refinancing to a lower rate could help reduce your monthly payments and save thousands over the life of the loan.
Explore your selling options
Work with a Zillow partner agent
Leverage their expertise and Zillow's premium Showcase listings to get your home seen by more buyers.
Get startedList with your own agent
Get your home in front of millions of buyers by listing it on Zillow.
Learn how to do itSell it yourself
Take full control of how buyers see your home on Zillow by listing For Sale by Owner (FSBO).
List your homeWhat's special
Zillow last checked:
Listing updated:
Listed by:
Shannon Schulz 208-500-1434,
TOMLINSON SOTHEBY`S INTL. REAL
Bought with:
Julie Nolan, SP37281
KELLER WILLIAMS REALTY
Source: SELMLS,MLS#: 20260999
Facts & features
Interior
Bedrooms & bathrooms
- Bedrooms: 3
- Bathrooms: 2
- Main level bathrooms: 1
- Main level bedrooms: 2
Rooms
- Room types: Craft Room, Other Additional Room 2, Bonus Room, Great Room, 2nd Kitchen
Bedroom 2
- Description: Primary Bedroom
- Level: Main
Bedroom 3
- Description: Guest Room
- Level: Main
Bedroom 4
- Description: Carpet And Proper Egress
- Level: Lower
Bathroom 1
- Description: Dbl Vanity And Jetted Tub
- Level: Main
Bathroom 2
- Description: Added In 2025
- Level: Lower
Dining room
- Description: Original hardwood floor and shiplap
- Level: Main
Family room
- Description: Added in 2024
- Level: Main
Kitchen
- Description: Live edge black walnut passthrough window ledge
- Level: Main
Heating
- Electric, Fireplace(s), Propane, Stove, Wood, See Remarks, Ductless
Cooling
- Wall Unit(s), Air Conditioning
Appliances
- Included: Beverage Refrigerator, Built In Microwave, Cooktop, Dishwasher, Dryer, Microwave, Oven, Refrigerator, Washer, Water Filter, Water Softener
- Laundry: Laundry Room, Lower Level, Updated In 2025
Features
- Ceiling Fan(s), Insulated, Storage, Vaulted Ceiling(s), Tongue and groove ceiling, Sound System
- Flooring: Wood
- Windows: Double Pane Windows, Sliders, Vinyl, Window Coverings
- Basement: Daylight,Full,Slab
- Number of fireplaces: 1
- Fireplace features: Built In Fireplace, Glass Doors, Mantel, Raised Hearth, Stone, Stove, Wood Burning, 1 Fireplace
Interior area
- Total structure area: 3,220
- Total interior livable area: 3,220 sqft
- Finished area above ground: 2,000
- Finished area below ground: 1,220
Property
Parking
- Parking features: Bath Facil., Electricity, Heated Garage, Insulated, RV Access/Parking, Separate Exit, Workshop in Garage, Water, Workbench, Garage Door Opener, RV / Boat Garage, Off Street
- Has garage: Yes
Features
- Levels: One
- Stories: 1
- Patio & porch: Covered Patio, Covered Porch
- Exterior features: Fire Pit, RV Hookup
- Has spa: Yes
- Spa features: Bath, Private
- Fencing: Fenced
- Has view: Yes
- View description: Mountain(s), Panoramic, Water
- Has water view: Yes
- Water view: Water
- Waterfront features: Creek (Seasonal), Pond (Man Made), Creek
Lot
- Size: 10.97 Acres
- Features: Irregular Lot, 1 Mile or less to City/Town, Benched, Landscaped, Level, Pasture, Sloped, Sprinklers, Surveyed, Timber, Wooded, Mature Trees, Southern Exposure
Details
- Additional structures: Detached, Guest House, Separate Living Qtrs., Workshop, Shed(s), Cabin
- Parcel number: RP56N05W262402
- Zoning description: Commercial
Construction
Type & style
- Home type: SingleFamily
- Property subtype: Single Family Residence
Materials
- Frame, Fiber Cement
- Foundation: Slab
- Roof: Composition
Condition
- Resale
- New construction: No
- Year built: 1954
- Major remodel year: 2012
Utilities & green energy
- Electric: 220 Volts in Garage
- Sewer: Septic Tank
- Water: Well
- Utilities for property: Electricity Connected, Natural Gas Not Available
Community & HOA
Community
- Features: Trail System
- Security: Fire Sprinkler System
HOA
- Has HOA: No
Location
- Region: Priest River
Financial & listing details
- Annual tax amount: $4,453
- Date on market: 8/18/2026
- Listing terms: Cash, Conventional, VA Loan
- Ownership: Fee Simple
- Electric utility on property: Yes
- Road surface type: Paved
Price history
| Date | Event | Price |
|---|---|---|
| 8/17/2026 | Sold | -- |
Source:  SELMLS #20260999 Report a problem SELMLS #20260999 Report a problem | ||
| 7/15/2026 | Pending sale | $990,000$307/sqft |
Source:  Coeur d'Alene MLS #26-4217 Report a problem Coeur d'Alene MLS #26-4217 Report a problem | ||
| 7/2/2026 | Price change | $990,000-0.5%$307/sqft |
Source: Coeur d'Alene MLS #26-4217 Report a problem | ||
| 4/30/2026 | Listed for sale | $995,000$309/sqft |
Source: Coeur d'Alene MLS #26-4217 Report a problem | ||
Public tax history
Tax history is unavailable.
Neighborhood: 83856
Nearby homes
- $771,6001 bd1 ba396 sqft5314 Highway 2, Priest River, ID 83856Off Market
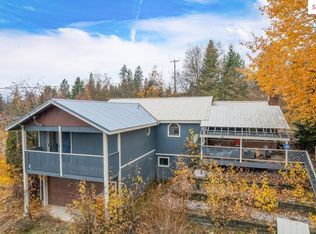
- $--3 bd2 ba2.3k sqft5285 Highway 2, Priest River, ID 83856Sold
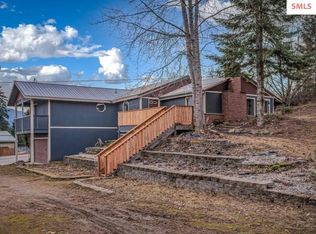
- $--5 bd2 ba2.3k sqft5285 Us Highway 2, Priest River, ID 83856Sold
- $201,9001 bd2 ba910 sqft5218 Highway 2, Priest river, ID 83856Off Market
- $53,009-- bd-- ba5.6k sqft5370 Highway 2, Priest River, ID 83856Off Market
- $416,1004 bd1 ba1.6k sqft30 Bodie Canyon Rd, Priest River, ID 83856Off Market
- $659,0003 bd2 ba4.2k sqft5131 Highway 2, Priest River, ID 83856Off Market
- $2,301,100-- bd-- ba-- sqft51 Bodie Canyon Rd, Priest River, ID 83856Off Market
Nearby schools
GreatSchools rating
- 5/10Priest River Elementary SchoolGrades: PK-6Distance: 1 mi
- 1/10Priest River Lamanna High SchoolGrades: 7-12Distance: 0.8 mi
Schools provided by the listing agent
- Elementary: Priest River
- Middle: Priest River
- High: Priest River
Source: SELMLS. This data may not be complete. We recommend contacting the local school district to confirm school assignments for this home.
Sell for more on Zillow
Get a Zillow Showcase℠ listing at no additional cost and you could sell for .
$993,500
2% more
+$19,870
With Zillow Showcase(estimated)
$1,013,370
Sell for more on Zillow
Get a Zillow Showcase℠ listing at no additional cost and you could sell for .
$993,500
2% more
+$19,870
With Zillow Showcase(estimated)
$1,013,370
- Idaho
- Bonner County
- Priest River
- 83856
- 5250 Highway 2
