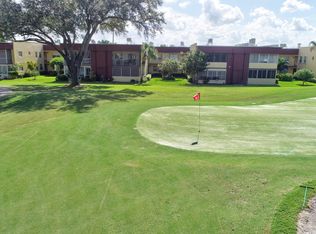
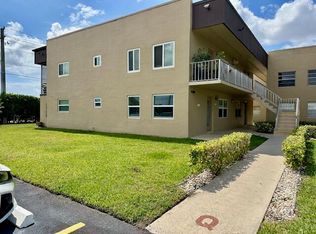
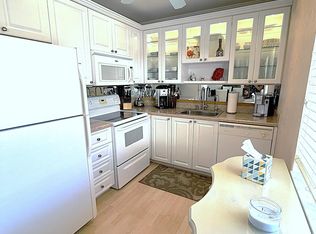
Bring your vision to this 2-bedroom, 2-bath condo with a versatile den offering potential for a third bedroom. A screened balcony overlooks greenery and gardens, providing a peaceful backdrop for your future retreat. Ready for a full renovation, this property offers an opportunity to reimagine the space and select finishes to match your style. Ideal for buyers seeking a renovation project or investors exploring their next opportunity. The A/C is not operational, and kitchen appliances require replacement. Discover the possibilities and create your own Delray Beach escape. Enjoy an active lifestyle in the gated, 55+ community of Las Verdes. Residents have access to three pools, a fitness center, tennis and pickleball courts, shuffleboard, and bocce ball. Fitness classes, clubs, and year-round community events offer plenty of opportunities to meet neighbors, explore new interests, and stay connected. Bring your renovation vision and create a personalized retreat in this welcoming Delray Beach community. 1 x Capital contribution $1,500.
Accepting backups
$99,500
5250 LAS VERDES Circle #314, Delray Beach, FL 33484
2beds
1,050sqft
Condominium
Built in 1984
-- sqft lot
$-- Zestimate®
$95/sqft
$575/mo HOA
What's special
Versatile den
- 11 days
- 644
- 41
Zillow last checked:
Listing updated:
Listed by:
Jennifer Dawn Boyce 561-254-9349,
Illustrated Properties
Source: BeachesMLS,MLS#: B26094024 Originating MLS: BeachesMLS
Facts & features
Interior
Bedrooms & bathrooms
- Bedrooms: 2
- Bathrooms: 2
- Full bathrooms: 2
- Main level bathrooms: 2
- Main level bedrooms: 2
Primary bedroom
- Level: Main
- Area: 169
- Dimensions: 13 X 13
Kitchen
- Level: Main
- Area: 88
- Dimensions: 11 X 8
Living room
- Level: Main
- Area: 285
- Dimensions: 19 X 15
Heating
- Central, None
Cooling
- Central Air, Ceiling Fan(s)
Appliances
- Included: Dishwasher, Electric Range, Electric Water Heater, Microwave, Range, Refrigerator, Water Heater
- Laundry: In Unit, Washer Dryer Install Allowed
Features
- Tub Shower, Walk-In Closet(s)
- Flooring: Carpet, Tile
- Has fireplace: No
Interior area
- Total structure area: 1,050
- Total interior livable area: 1,050 sqft
Video & virtual tour
Property
Parking
- Total spaces: 1
- Parking features: Assigned, Guest
Accessibility
- Accessibility features: None
Features
- Levels: One,Three Or More
- Stories: 3
- Patio & porch: Covered, Screened, Balcony
- Exterior features: Balcony, Outdoor Living Area
- Pool features: Association
- Has view: Yes
- View description: Garden
Details
- Parcel number: 00424623270003140
- Zoning: RM
- Special conditions: Standard,Listed As-Is
Construction
Type & style
- Home type: Condo
- Property subtype: Condominium
Materials
- CBS (Concrete Block Structure), Block
- Roof: Flat
Condition
- Resale,Fixer
- New construction: No
- Year built: 1984
Utilities & green energy
- Sewer: Public Sewer
- Water: Public
- Utilities for property: Cable Available, Electricity Available, Sewer Available, Water Connected
Community & HOA
Community
- Features: Gated, Street Lights
- Security: Gated Community
- Senior community: Yes
- Subdivision: OLEANDER CONDO
HOA
- Has HOA: Yes
- Amenities included: Bocce Court, Clubhouse, Fitness Center, Gated, Library, Maintenance, Pickleball, Pool, Recreation Facilities, Shuffleboard Court, Spa/Hot Tub, Security, Tennis Court(s), Trash, Elevator(s)
- Services included: Common Areas, Cable TV, Insurance, Maintenance Grounds, Maintenance Structure, Pest Control, Recreation Facilities, Reserve Fund, Roof, Sewer, Security, Trash, Water
- HOA fee: $400 monthly
- HOA name: Oleander
- HOA phone: 561-999-9701
- Second HOA fee: $175 monthly
- Second HOA name: Las Verdes
- Second HOA phone: 561-498-8230
Location
- Region: Delray Beach
Financial & listing details
- Price per square foot: $95/sqft
- Tax assessed value: $170,675
- Annual tax amount: $2,974
- Date on market: 10/29/2026
- Cumulative days on market: 11 days
- Listing terms: Cash,Conventional
- Electric utility on property: Yes
Estimated market value
Not available
Estimated sales range
Not available
$2,245/mo
Price history
| Date | Event | Price |
|---|---|---|
| 10/29/2026 | Listed for sale | $99,500$95/sqft |
Source:  BeachesMLS #B26094024 Report a problem | ||
Public tax history
| Year | Property taxes | Tax assessment |
|---|---|---|
| 2025 | $2,974 +9% | $157,648 +10% |
| 2024 | $2,729 +1.1% | $143,316 +10% |
| 2023 | $2,699 +19.4% | $130,287 +10% |
| 2022 | $2,260 +7.6% | $118,443 +10% |
| 2021 | $2,100 +9.1% | $107,675 +14.3% |
| 2020 | $1,925 +10% | $94,243 +10% |
| 2019 | $1,750 | $85,675 -2.3% |
| 2018 | $1,750 +4.5% | $87,675 +2.3% |
| 2017 | $1,674 +5% | $85,675 +29.6% |
| 2016 | $1,593 +8.2% | $66,118 +10% |
| 2015 | $1,473 +16.4% | $60,107 +10% |
| 2014 | $1,265 +8.8% | $54,643 +10% |
| 2013 | $1,163 +2.9% | $49,675 +3.8% |
| 2012 | $1,131 -5% | $47,875 -4% |
| 2011 | $1,191 -3.4% | $49,875 -3.9% |
| 2010 | $1,233 -12.2% | $51,875 -18.5% |
| 2009 | $1,404 -13.4% | $63,675 -25% |
| 2008 | $1,621 -28.2% | $84,900 -32.5% |
| 2007 | $2,260 -7.4% | $125,820 |
| 2006 | $2,441 | $125,820 +36.8% |
| 2005 | -- | $92,000 +22.7% |
| 2004 | $778 +507.7% | $75,000 +25% |
| 2003 | $128 -89.1% | $60,000 +10.3% |
| 2002 | $1,178 +7.9% | $54,400 +10.3% |
| 2001 | $1,092 +1.5% | $49,300 |
| 2000 | $1,076 +11.8% | $49,300 |
| 1999 | $962 | $49,300 |
Find assessor info on the county website
Monthly payment
Est. payment
Payment breakdown
Explore the cost of this home by adjusting the details. Changes won't be saved.Climate risks
Neighborhood: Kings Point
Nearby schools
Schools provided by the listing agent
- Elementary: Orchard View
- Middle: Carver Community
- High: Spanish River
Source: BeachesMLS. This data may not be complete. We recommend contacting the local school district to confirm school assignments for this home.
- $275,0002 bd2 ba930 sqft5250 Las Verdes Cir APT 108, Delray Beach, FL 33484Sold

- $250,0002 bd2 ba1k sqft5280 Las Verdes Cir APT 306, Delray Beach, FL 33484Sold
- $206,0002 bd2 ba930 sqft5250 Las Verdes Cir APT 224, Delray Beach, FL 33484Sold

- $164,0002 bd2 ba930 sqft5250 Las Verdes Cir APT 101, Delray Beach, FL 33484Off Market
Similar homes
- $99,9002 bd2 ba902 sqft426 Burgundy I, Delray Beach, FL 33484For Sale

 MLS ID #B26079977, Jeffrey L Tricoli PA, KW Reserve Palm Beach. BeachesMLS
- $105,0002 bd2 ba920 sqft605 Flanders M, Delray Beach, FL 33484For Sale
 MLS ID #B26095992, Giovanni Ascano, Keller Williams Realty Boca Ra. BeachesMLS
- $95,0002 bd2 ba902 sqftQ, Delray Beach, FL 33484For Sale
 MLS ID #B26090449, Taraneh Wyre, CENTURY 21 Tenace Realty. BeachesMLS
- $110,0002 bd2 ba907 sqftNormandy R, Delray Beach, FL 33484For Sale
 MLS ID #B26091314, Amy Givoni, Givoni Realty Corp.. BeachesMLS
- $95,5551 bd2 ba760 sqftH, Delray Beach, FL 33484For SaleMLS ID #B26097629, Angela Pappas PA, Douglas Elliman Wellington. BeachesMLS
- $114,9002 bd2 ba902 sqft358 Burgundy G, Delray Beach, FL 33484For SaleMLS ID #B26096442, Remy Brown, Scuttina Signature Real Estate. BeachesMLS
- $98,5002 bd2 ba902 sqft74 Burgundy B, Delray Beach, FL 33484For SaleMLS ID #R11142484, Christine Ubeda, Signature International Real E. BeachesMLS
- $99,0002 bd2 ba907 sqftNormandy P, Delray Beach, FL 33484For SaleMLS ID #B26056545, Lindsay Wynn, Wynn & Co Realty, Inc.. BeachesMLS
- $95,5002 bd2 ba902 sqftBurgundy E, Delray Beach, FL 33484For SaleMLS ID #B26073473, Gina M Harwood, Keyes Company. BeachesMLS
- $105,0002 bd2 ba1k sqft76 CAPRI B, Delray Beach, FL 33484For SaleMLS ID #B26069680, Gia Marie Freer, PBP Real Estate LLC. BeachesMLS
- $75,0002 bd2 ba910 sqft346 Capri #H, Delray Beach, FL 33484For SaleMLS ID #B26025967, Jeffrey L Tricoli PA, KW Reserve Palm Beach. BeachesMLS
- $98,0002 bd2 ba920 sqftFLANDERS Q, Delray Beach, FL 33484For SaleMLS ID #B26069486, Kathleen C Moraskie, Coldwell Banker Realty. BeachesMLS
- $99,6002 bd2 ba907 sqftNormandy O, Delray Beach, FL 33484For SaleMLS ID #R11147907, Alesandra Mendes, Keller Williams Realty Boca Ra. BeachesMLS
- $99,0002 bd2 ba910 sqftE, Delray Beach, FL 33484For SaleMLS ID #B26010704, Paul Jay Saperstein, EXP Realty LLC. BeachesMLS
- $98,0002 bd2 ba907 sqftKings Point Normandy Cond, Delray Beach, FL 33484For Sale
 MLS ID #A12044836, Julieta Renteria, Grand Realty of America, Corp.. MIAMI
- $104,9002 bd2 ba907 sqft526 Normandy K, Delray Beach, FL 33484For SaleMLS ID #B26034655, Stuart P Birke, Huntington Signature RE LLC. BeachesMLS
- $89,0002 bd2 ba902 sqft701 Burgundy O, Delray Beach, FL 33484For SaleMLS ID #B26060691, Gina M Harwood, Keyes Company. BeachesMLS
- $89,0001 bd2 ba795 sqftPhenox Management, Delray Beach, FL 33484For SaleMLS ID #B26092643, Jean M Yermes, United Realty Group, Inc. BeachesMLS
- $85,0002 bd2 ba907 sqftNormandy G, Delray Beach, FL 33484For SaleMLS ID #B26080204, Raymond A Straub, Keller Williams Realty Service. BeachesMLS
- $117,5002 bd2 ba910 sqft325 PIEDMONT G, Delray Beach, FL 33484For SaleMLS ID #B26091152, Debra S Gattelaro, Signature International Real E. BeachesMLS
