Fully updated and thoughtfully reworked, this single story California Ranch in Sherman Oaks offers a rare pairing of modern design, a private pool, and a detached ADU. Inside, light and proportion take the lead. Clean architectural lines are balanced by warm wood tones and layered textures, creating a home that feels calm, grounded, and intentionally designed rather than simply renovated. The living room is anchored by a sculptural white brick fireplace and dramatic skylight overhead, while pale oak-toned floors carry a quiet consistency throughout. Just beyond, a sunken lounge with exposed beams introduces a more relaxed gathering space. A second fireplace wrapped in soft stone adds warmth, and wide sliding doors open to the backyard, drawing your eye straight to the pool and inviting that easy California flow between indoors and out. At the center of the home, the kitchen connects everything. Warm wood cabinetry pairs with crisp quartz counters and a full-height tile backsplash, while a central island keeps conversation close whether you're cooking, hosting, or just pouring a glass of wine at the end of the day. Stainless appliances and generous storage make it as functional as it is refined. Nearby, the dining area sits beside a wide picture window, filling the space with natural light and neighborhood views. A dedicated laundry room with built-in cabinetry keeps daily life organized and out of sight. The private wing continues the cohesive design language with three bedrooms and two bathrooms finished in a restrained, modern palette. Tailored millwork, soft neutral tones, and wide-plank flooring create a quiet backdrop throughout. The bathrooms lean spa-inspired, pairing stone surfaces with custom oak vanities, warm brass hardware, and sculptural mirrors.Out back, the property truly opens up. A broad deck extends from the home to an outdoor fireplace and dining area, setting the stage for long dinners, birthday parties, or quiet mornings with coffee. The pool anchors the yard beyond, surrounded by sun-washed concrete and lounge areas that feel resort-like without trying too hard. Beyond the pool, the detached ADU adds meaningful flexibility and long-term value. Designed with the same thoughtful aesthetic, it includes a full kitchen, living area, private bedroom, and a beautifully finished bathroom with walk-in shower. Washer and dryer hookups, a mini-split system for year-round comfort, and its own address complete this fully self-contained space, ideal for guests, rental income, or a dedicated work-from-home setup.Ideally positioned in the heart of Sherman Oaks, the home enjoys close proximity to Ventura Boulevard's vibrant dining, shopping, and everyday conveniences. Daily errands are effortless with Whole Foods, Trader Joe's, Gelson's, Ralphs, and Pavilions nearby, along with Erewhon in neighboring Studio City and Costco just minutes away. Coffee at Civil Coffee or Sweet Butter Kitchen, brunch at Blu Jam Caf, evenings at Anajak Thai, Osteria La Buca, or Petit Trois Valley, weekends at the Studio City Farmers Market, and outdoor time at Van Nuys Sherman Oaks Park or Fryman Canyon are all within easy reach.
Sold for $1,660,000
$1,660,000
5250 Lemona Ave, Van Nuys, CA 91411
4beds
2,129sqft
Residential, Single Family Residence
Built in 1951
7,758 Square Feet Lot
$1,667,600 Zestimate®
$780/sqft
$6,253 Estimated rent
Home value
$1,667,600
$1.58M - $1.75M
$6,253/mo
Zestimate® history
Owner options
List your home for rent
$6,253/mo
Rent Zestimate®
Find your next renter with Zillow Rental Manager. Plus, with online applications, you can quickly screen prospective tenants – for free.
$6,253/mo
Rent Zestimate®
Refinance and save
$10,454/mo
Est. payment
Refinancing to a lower rate could help reduce your monthly payments and save thousands over the life of the loan.
$10,454/mo
Est. payment
Explore your selling options
Work with a Zillow partner agent
Leverage their expertise and Zillow's premium Showcase listings to get your home seen by more buyers.
Get startedList with your own agent
Get your home in front of millions of buyers by listing it on Zillow.
Learn how to do itSell it yourself
Take full control of how buyers see your home on Zillow by listing For Sale by Owner (FSBO).
List your homeWhat's special
Outdoor fireplacePrivate poolCentral islandPool anchors the yardNeighborhood viewsStone surfacesDramatic skylight overhead
Zillow last checked:
Listing updated:
Listed by:
Jose Prats DRE # 01883248 323-612-2001,
Character Homes 323-612-2001
Bought with:
Steve Shrager, DRE # 01240376
Coldwell Banker Realty
Source: CLAW,MLS#: 26652629
Facts & features
Interior
Bedrooms & bathrooms
- Bedrooms: 4
- Bathrooms: 3
- Full bathrooms: 3
Rooms
- Room types: Dining Area, Dining Room, Patio Open, Living Room, Guest House, Walk-In Closet
Bedroom
- Level: Lower,Main
Bathroom
- Features: Remodeled, Tile, Double Vanity(s), Linen Closet, Shower Stall
Kitchen
- Features: Kitchen Island, Gourmet Kitchen, Remodeled, Open to Family Room
Heating
- Central
Cooling
- Central Air
Appliances
- Included: Range, Range Hood, Gas Cooking Appliances, Dishwasher, Freezer, Range/Oven, Refrigerator
- Laundry: Laundry Room, Inside, Gas Dryer Hookup
Features
- Beamed Ceilings, Sunken Living Room, Turnkey, Built-Ins, Dining Area, Kitchen Island
- Flooring: Vinyl Plank, Tile
- Has fireplace: Yes
- Fireplace features: Family Room, Living Room, Patio
Interior area
- Total structure area: 2,129
- Total interior livable area: 2,129 sqft
Property
Parking
- Total spaces: 4
- Parking features: Detached, Driveway, Private
- Has garage: Yes
- Uncovered spaces: 4
Features
- Levels: One
- Patio & porch: Deck, Living Room Deck Attached, Patio, Front Porch
- Pool features: In Ground
- Spa features: None
- Fencing: Fenced,Fenced Yard
- Has view: Yes
- View description: None
Lot
- Size: 7,758 Square Feet
- Dimensions: 60 x 129
- Features: Back Yard, Front Yard
Details
- Additional structures: Accessory Bldgs, Detached Guest House
- Parcel number: 2250021027
- Zoning: LAR1
- Special conditions: Standard
Construction
Type & style
- Home type: SingleFamily
- Architectural style: Ranch
- Property subtype: Residential, Single Family Residence
Condition
- Updated/Remodeled
- Year built: 1951
Community & HOA
HOA
- Has HOA: No
Location
- Region: Van Nuys
Financial & listing details
- Price per square foot: $780/sqft
- Tax assessed value: $1,122,000
- Annual tax amount: $13,661
- Date on market: 2/17/2026
Price history
| Date | Event | Price |
|---|---|---|
| 3/27/2026 | Sold | $1,660,000+0.6%$780/sqft |
Source:  CLAW #26652629 Report a problem CLAW #26652629 Report a problem | ||
| 3/2/2026 | Contingent | $1,650,000$775/sqft |
Source: CLAW #26652629 Report a problem | ||
| 2/17/2026 | Listed for sale | $1,650,000+50%$775/sqft |
Source: CLAW #26652629 Report a problem | ||
| 10/15/2025 | Listing removed | $10,000$5/sqft |
Source: CRMLS #AR25231322 Report a problem | ||
| 10/2/2025 | Listed for rent | $10,000-33.3%$5/sqft |
Source: CRMLS #AR25231322 Report a problem | ||
| 4/14/2025 | Listing removed | $15,000$7/sqft |
Source: Zillow Rentals Report a problem | ||
| 3/26/2025 | Price change | $15,000-6.3%$7/sqft |
Source: Zillow Rentals Report a problem | ||
| 3/17/2025 | Listed for rent | $16,000$8/sqft |
Source: Zillow Rentals Report a problem | ||
| 4/24/2024 | Sold | $1,100,000$517/sqft |
Source: Public Record Report a problem | ||
Public tax history
| Year | Property taxes | Tax assessment |
|---|---|---|
| 2025 | $13,661 +205.6% | $1,122,000 +224.7% |
| 2024 | $4,470 +1.9% | $345,534 +2% |
| 2023 | $4,388 +4.7% | $338,760 +2% |
| 2022 | $4,189 +1.4% | $332,119 +2% |
| 2021 | $4,133 -0.9% | $325,608 +1% |
| 2020 | $4,171 | $322,270 +2% |
| 2019 | $4,171 +7.1% | $315,952 +2% |
| 2018 | $3,893 | $309,758 +2% |
| 2017 | $3,893 +2.2% | $303,686 +2% |
| 2016 | $3,808 +2.6% | $297,732 +1.5% |
| 2015 | $3,710 +0.9% | $293,261 +2% |
| 2014 | $3,678 | $287,518 +2.5% |
| 2012 | -- | $280,608 +2% |
| 2011 | -- | $275,106 +0.8% |
| 2010 | -- | $273,050 -0.2% |
| 2009 | -- | $273,699 +2% |
| 2008 | -- | $268,334 +2% |
| 2007 | -- | $263,074 +2% |
| 2006 | -- | $257,917 |
| 2005 | -- | $257,917 +4% |
| 2004 | -- | $247,904 +1.9% |
| 2003 | -- | $243,362 +2% |
| 2002 | -- | $238,591 +4% |
| 2000 | -- | $229,328 |
Find assessor info on the county website
Neighborhood: Sherman Oaks
Nearby homes
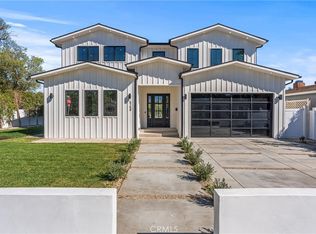
- $2,500,0004 bd5 ba3.8k sqft5258 Lemona Ave, Van Nuys, CA 91411Sold
- $1,320,3004 bd3 ba1.9k sqft5244 Lemona Ave, Van Nuys, CA 91411Off Market
- $1,575,0004 bd2 ba1.9k sqft5238 Lemona Ave, Sherman Oaks, CA 91411Sold
- $1,110,5003 bd2 ba1.3k sqft5251 Lemona Ave, Van Nuys, CA 91411Off Market
- $1,266,4002 bd2 ba1.7k sqft5259 Lemona Ave, Van Nuys, CA 91411Off Market
- $1,319,8004 bd3 ba2.1k sqft5245 Lemona Ave, Van Nuys, CA 91411Off Market
- $1,326,2004 bd1 ba1.7k sqft5253 Saloma Ave, Van Nuys, CA 91411Off Market
- $1,216,0003 bd1 ba1.3k sqft5247 Saloma Ave, Van Nuys, CA 91411Off Market
Nearby schools
GreatSchools rating
- 10/10Kester Avenue Elementary SchoolGrades: K-5Distance: 0.1 mi
- 6/10Van Nuys Middle SchoolGrades: 6-8Distance: 0.5 mi
- 8/10Van Nuys Senior High SchoolGrades: 9-12Distance: 1.6 mi
Get a cash offer in 3 minutes
Find out how much your home could sell for in as little as 3 minutes with a no-obligation cash offer.
Estimated market value
$1,667,600
Get a cash offer in 3 minutes
Find out how much your home could sell for in as little as 3 minutes with a no-obligation cash offer.
Estimated market value
$1,667,600
- California
- Los Angeles County
- Los Angeles
- 91411
- Sherman Oaks
- 5250 Lemona Ave
Nearby cities
Nearby neighborhoods
Nearby zip codes
Other Los Angeles Topics
