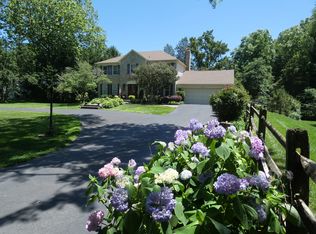
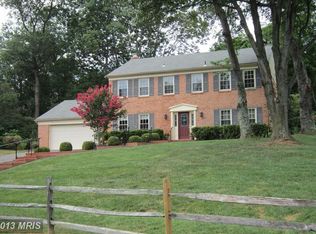
*** 2.5% VA ASSUMABLE LOAN*** Welcome to Ridges of Glendilough, where timeless elegance meets one of Fairfax’s most desirable locations. Situated within the highly sought-after Woodson High School pyramid, this beautiful home is tucked away along scenic Popes Head Road, offering a rare combination of privacy, nature, and convenience. Surrounded by mature trees, protected woodlands, and nearby parks and trails, you’ll enjoy a peaceful setting that feels miles from the city while remaining just minutes from everything Fairfax has to offer. Roof (2017) | Windows (2021) | Dishwasher (2019) |Refrigerator(2019) Range/Oven (2019) An incredible bonus for qualified buyers: this home features a VA assumable loan with an exceptionally low 2.5% interest rate, and both qualified VA and eligible non-VA buyers may assume the loan, offering a rare opportunity to secure financing well below current market rates. A grand two-story foyer with a sweeping curved staircase welcomes you inside. Elegant formal living and dining rooms feature classic picture-frame molding, while the updated kitchen (2019) boasts white cabinetry, granite countertops, subway tile backsplash, and a peninsula overlooking the sunny breakfast nook. The adjoining family room offers exposed wood beams and a cozy fireplace, creating the perfect space to gather. Upstairs, the spacious primary suite features two walk-in closets, an en suite bath, and a private sitting room that’s perfect for a home office, nursery, or fitness space. Three additional bedrooms and a full bath complete the upper level, while the finished lower level offers a recreation room, bonus room, and abundant storage. Step outside to a spacious deck overlooking mature landscaping and protected wooded views where no future development is permitted, creating exceptional privacy. Additional updates include newer windows, a newly capped roof with updated cedar shake shingles, and an attached two-car garage. Conveniently located just minutes from Popes Head Park, Burke Lake Park, George Mason University, Fairfax Corner, Fair Oaks Mall, Wegmans, Giant, and major commuter routes including Braddock Road, Fairfax County Parkway, Route 29, Route 50, and I-66, this home truly offers the best of Northern Virginia living.
Sold for $1,075,000
Zillow last checked:
Listing updated:
Bought with:
JoAnn Brainard, 0225202544
Corcoran McEnearney
Source: Bright MLS,MLS#: VAFX2327552
Price history
| Date | Event | Price |
|---|---|---|
| 9/16/2026 | Sold | $1,075,000$295/sqft |
Source:  Bright MLS #VAFX2327552 Report a problem Bright MLS #VAFX2327552 Report a problem | ||
| 7/24/2026 | Contingent | $1,075,000$295/sqft |
Source: Bright MLS #VAFX2327552 Report a problem | ||
| 7/17/2026 | Listed for sale | $1,075,000+47.3%$295/sqft |
Source: Bright MLS #VAFX2327552 Report a problem | ||
| 6/8/2018 | Sold | $729,900$201/sqft |
Source: Public Record Report a problem | ||
| 5/8/2018 | Pending sale | $729,900$201/sqft |
Source: Long & Foster Real Estate, Inc. #FX10221164 Report a problem | ||
| 4/26/2018 | Listed for sale | $729,900$201/sqft |
Source: Long & Foster Real Estate, Inc. #1000447924 Report a problem | ||
Get a cash offer in 3 minutes
Find out how much your home could sell for in as little as 3 minutes with a no-obligation cash offer.
Estimated market value
$1,087,400
