Welcome to a thoughtfully designed two-bedroom, two-bathroom home that brings together open-concept living and everyday ease. The kitchen-centered around a functional eat-in island-flows effortlessly into a welcoming living room, making it an ideal space for both connection and quiet moments. The spacious primary suite offers the comfort you crave, with a large walk-in closet and seamless access to the main living areas-all on the same level for added convenience. Step out onto the balcony just off the living room, and you'll find a perfect extension of your lifestyle, blurring the lines between indoors and out. Actual home may differ from artist's renderings or photography shown.
Sold for $364,990
$364,990
5250 Melvick Ln, Johnstown, CO 80534
2beds
1,031sqft
Single Family Residence
Built in 2026
2,232 Square Feet Lot
$364,900 Zestimate®
$354/sqft
$2,896 Estimated rent
Home value
$364,900
$347,000 - $383,000
$2,896/mo
Zestimate® history
Owner options
List your home for rent
$2,896/mo
Rent Zestimate®
Find your next renter with Zillow Rental Manager. Plus, with online applications, you can quickly screen prospective tenants – for free.
$2,896/mo
Rent Zestimate®
Refinance and save
$2,245/mo
Est. payment
Refinancing to a lower rate could help reduce your monthly payments and save thousands over the life of the loan.
$2,245/mo
Est. payment
Explore your selling options
Work with a Zillow partner agent
Leverage their expertise and Zillow's premium Showcase listings to get your home seen by more buyers.
Get startedList with your own agent
Get your home in front of millions of buyers by listing it on Zillow.
Learn how to do itSell it yourself
Take full control of how buyers see your home on Zillow by listing For Sale by Owner (FSBO).
List your homeWhat's special
Spacious primary suiteOpen-concept livingLarge walk-in closetTwo-bedroom two-bathroom home
Zillow last checked:
Listing updated:
Listed by:
Vanise Fuqua 303-771-7500,
Keller Williams-DTC
Bought with:
Non-IRES Agent
Non-IRES
Source: IRES as distributed by MLS GRID,MLS#: 1050653
Facts & features
Interior
Bedrooms & bathrooms
- Bedrooms: 2
- Bathrooms: 2
- 3/4 bathrooms: 2
- Main level bathrooms: 2
Primary bedroom
- Description: Carpet
- Level: Upper
- Area: 132 Square Feet
- Dimensions: 11 x 12
Bedroom 2
- Description: Carpet
- Level: Upper
- Area: 110 Square Feet
- Dimensions: 10 x 11
Dining room
- Description: Luxury Vinyl
- Level: Upper
- Area: 42 Square Feet
- Dimensions: 6 x 7
Great room
- Description: Luxury Vinyl
- Level: Upper
- Area: 120 Square Feet
- Dimensions: 10 x 12
Kitchen
- Description: Luxury Vinyl
- Level: Upper
- Area: 66 Square Feet
- Dimensions: 6 x 11
Laundry
- Description: Luxury Vinyl
- Level: Upper
- Area: 12 Square Feet
- Dimensions: 3 x 4
Recreation room
- Description: Carpet
- Level: Lower
- Area: 120 Square Feet
- Dimensions: 10 x 12
Heating
- Forced Air
Cooling
- Central Air
Appliances
- Included: Dishwasher, Microwave, Disposal
- Laundry: Washer/Dryer Hookup
Features
- Open Floorplan, Pantry, Walk-In Closet(s)
- Basement: None,Crawl Space
Interior area
- Total structure area: 1,031
- Total interior livable area: 1,031 sqft
- Finished area above ground: 1,031
Property
Parking
- Total spaces: 2
- Parking features: Attached
- Attached garage spaces: 2
- Details: Attached
Features
- Levels: Two
- Stories: 2
- Exterior features: Sprinkler System
- Fencing: Vinyl
Lot
- Size: 2,232 Square Feet
- Features: Water Rights Excluded, Mineral Rights Excluded
Details
- Parcel number: R1682069
- Zoning: RES
- Special conditions: Builder
Construction
Type & style
- Home type: SingleFamily
- Architectural style: Contemporary
- Property subtype: Single Family Residence
Materials
- Vinyl Siding, Stucco
- Roof: Composition
Condition
- New construction: Yes
- Year built: 2026
Details
- Builder model: Moreno
- Builder name: Oakwood Homes
Utilities & green energy
- Sewer: Public Sewer
- Water: City
- Utilities for property: Natural Gas Available, Electricity Available, Cable Available, High Speed Avail
Community & HOA
Community
- Features: Clubhouse, Pool, Fitness Center, Park, Trail(s), Recreation Room
- Security: Fire Alarm
- Subdivision: North Ridge At Trr
HOA
- Has HOA: Yes
- Services included: Common Amenities
- HOA fee: $110 monthly
- HOA name: MSI, LLC
Location
- Region: Johnstown
Financial & listing details
- Price per square foot: $354/sqft
- Annual tax amount: $7
- Date on market: 2/1/2026
- Listing terms: Cash,Conventional,FHA,VA Loan
- Electric utility on property: Yes
- Road surface type: Asphalt
Price history
| Date | Event | Price |
|---|---|---|
| 7/9/2026 | Sold | $364,990$354/sqft |
Source:  IRES as distributed by MLS GRID #1050653 Report a problem IRES as distributed by MLS GRID #1050653 Report a problem | ||
| 5/9/2026 | Pending sale | $364,990$354/sqft |
Source: IRES as distributed by MLS GRID #1050653 Report a problem | ||
| 4/29/2026 | Price change | $364,990-0.7%$354/sqft |
Source: IRES as distributed by MLS GRID #1050653 Report a problem | ||
| 4/21/2026 | Price change | $367,695+0.8%$357/sqft |
Source: IRES as distributed by MLS GRID #1050653 Report a problem | ||
| 4/10/2026 | Price change | $364,830-0.3%$354/sqft |
Source: Oakwood Homes Denver Report a problem | ||
| 3/6/2026 | Price change | $365,985+0.3%$355/sqft |
Source: Oakwood Homes Denver Report a problem | ||
| 2/1/2026 | Listed for sale | $364,990$354/sqft |
Source: IRES as distributed by MLS GRID #1050653 Report a problem | ||
Public tax history
Tax history is unavailable.
Neighborhood: 80534
Nearby homes
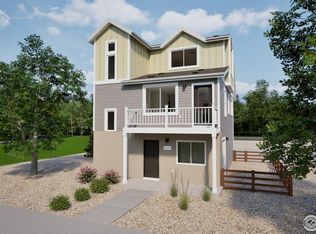
- $405,6303 bd3 ba1.3k sqft5246 Melvick Ln, Johnstown, CO 80534Sold
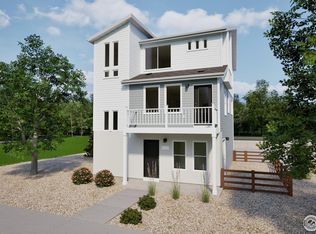
- $418,9103 bd3 ba1.6k sqft5258 Melvick Ln, Johnstown, CO 80534Sold
- $432,5903 bd3 ba1.3k sqft5259 Melvick Ln, Johnstown, CO 80534New Construction

- $373,5003 bd3 ba1.3k sqft5275 Melvick Ln, Johnstown, CO 80534Off Market
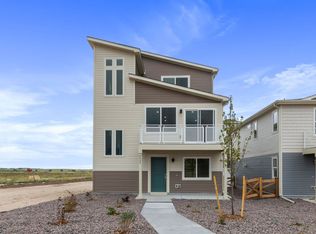
- $353,3002 bd2 ba1k sqft5263 Melvick Ln, Johnstown, CO 80534Off Market
- $394,9993 bd3 ba1.3k sqft3440 Baltin Rd, Johnstown, CO 80534New Construction
- $415,8003 bd3 ba1.6k sqft5279 Melvick Ln, Johnstown, CO 80534Off Market
- $408,1003 bd2 ba1.4k sqft3503 Valleywood Ct, Johnstown, CO 80534Off Market
Nearby schools
GreatSchools rating
- 5/10Riverview PK-8Grades: PK-8Distance: 1 mi
- 4/10Mountain View High SchoolGrades: 9-12Distance: 2.4 mi
Schools provided by the listing agent
- Elementary: Riverview PK-8
- Middle: Riverview PK-8
- High: Thompson Valley
Source: IRES as distributed by MLS GRID. This data may not be complete. We recommend contacting the local school district to confirm school assignments for this home.
Get a cash offer in 3 minutes
Find out how much your home could sell for in as little as 3 minutes with a no-obligation cash offer.
Estimated market value
$364,900
Get a cash offer in 3 minutes
Find out how much your home could sell for in as little as 3 minutes with a no-obligation cash offer.
Estimated market value
$364,900
- Colorado
- Larimer County
- Johnstown
- 80534
- 5250 Melvick Ln
Nearby cities
Nearby zip codes
Other Johnstown Topics
