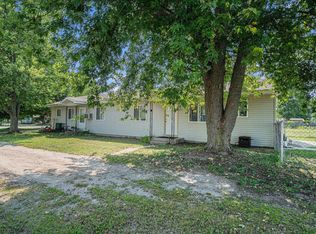
Move right into this well-maintained 3-bedroom, 2-bath home offering 1,296 square feet of comfortable living space. The refreshed kitchen provides a bright, welcoming space for everyday living, while the thoughtful floor plan offers functionality and flexibility. Clean, well cared for, and ready for its next owner, this home is an excellent opportunity for first-time buyers, those looking to downsize, or anyone seeking an affordable move-in-ready property. Situated on a large lot with plenty of room for outdoor enjoyment! This property offers both comfort and potential.
Accepting backups
Price cut: $14.9K (7/27)
$255,000
5250 Mobile Trl W, Traverse City, MI 49685
3beds
1,296sqft
Single Family Residence
Built in 1985
0.5 Acres Lot
$250,100 Zestimate®
$197/sqft
$-- HOA
What's special
Refreshed kitchenBright welcoming space
- 64 days |
- 347 |
- 20 |
Zillow last checked:
Listing updated:
Listed by:
Shelly Klein Cell:231-883-3273,
Coldwell Banker Schmidt Traverse City 231-922-2350
Source: NGLRMLS,MLS#: 1946979
Facts & features
Interior
Bedrooms & bathrooms
- Bedrooms: 3
- Bathrooms: 2
- Full bathrooms: 2
- Main level bathrooms: 2
- Main level bedrooms: 3
Primary bedroom
- Level: Main
- Dimensions: 11.67 x 10.42
Bedroom 2
- Level: Main
- Dimensions: 12 x 7.83
Bedroom 3
- Level: Main
- Dimensions: 17.42 x 14.58
Primary bathroom
- Features: Private
Kitchen
- Dimensions: 15.67 x 11.5
Living room
- Level: Main
- Dimensions: 20.67 x 12.5
Heating
- Baseboard
Cooling
- Electric, Window A/C Unit(s)
Appliances
- Included: Refrigerator, Oven/Range, Dishwasher, Washer, Dryer
- Laundry: Main Level
Features
- None, Ceiling Fan(s)
- Flooring: Laminate, Wood, Carpet
- Windows: Blinds
- Basement: Crawl Space
- Has fireplace: No
- Fireplace features: None
Interior area
- Total structure area: 1,296
- Total interior livable area: 1,296 sqft
- Finished area above ground: 1,296
- Finished area below ground: 0
Video & virtual tour
Property
Parking
- Parking features: None, Gravel
Accessibility
- Accessibility features: Grip-Accessible Features
Features
- Patio & porch: Covered
- Waterfront features: None
Lot
- Size: 0.5 Acres
- Dimensions: 75' x 292'
- Features: Level, Subdivided
Details
- Additional structures: Shed(s)
- Parcel number: 0231001800
- Zoning description: Residential
- Special conditions: Estate
Construction
Type & style
- Home type: SingleFamily
- Architectural style: Ranch
- Property subtype: Single Family Residence
Materials
- Frame, Vinyl Siding
- Roof: Asphalt
Condition
- New construction: No
- Year built: 1985
Utilities & green energy
- Sewer: Private Sewer
- Water: Private
Community & HOA
Community
- Features: None
- Security: Smoke Detector(s)
- Subdivision: Leisure Court
HOA
- Services included: None
Location
- Region: Traverse City
Financial & listing details
- Price per square foot: $197/sqft
- Tax assessed value: $68,962
- Annual tax amount: $3,064
- Price range: $255K - $255K
- Date on market: 6/22/2026
- Cumulative days on market: 65 days
- Listing agreement: Exclusive Right Sell
- Listing terms: Conventional,Cash
Estimated market value
Zestimate®
$250,100
Estimated sales range
$238,000 - $263,000
Rent Zestimate®
$1,993/mo
Price history
| Date | Event | Price |
|---|---|---|
| 7/27/2026 | Price change | $255,000-5.5%$197/sqft |
Source: | ||
| 6/22/2026 | Listed for sale | $269,900$208/sqft |
Source: | ||
Public tax history
| Year | Property taxes | Tax assessment |
|---|---|---|
| 2025 | $1,812 +5.7% | $108,200 +12.7% |
| 2024 | $1,715 +5% | $96,000 +18.2% |
| 2023 | $1,633 +6.6% | $81,200 +12.5% |
| 2022 | $1,533 +0.8% | $72,200 +9.7% |
| 2021 | $1,521 +43.2% | $65,800 +16.7% |
| 2020 | $1,062 | $56,400 +5.2% |
| 2019 | $1,062 +1.9% | $53,600 +13.8% |
| 2018 | $1,042 | $47,100 +10.8% |
| 2017 | -- | $42,500 +13.6% |
| 2016 | -- | $37,400 -6.3% |
| 2014 | -- | $39,900 -5.5% |
| 2012 | -- | $42,208 -2.2% |
| 2011 | -- | $43,161 -8.5% |
| 2010 | -- | $47,184 +3.9% |
| 2009 | -- | $45,395 -8.9% |
| 2008 | -- | $49,837 -3.6% |
| 2007 | -- | $51,721 +14.4% |
| 2005 | -- | $45,223 +1.7% |
| 2004 | -- | $44,488 +13.7% |
| 2003 | -- | $39,120 +11.6% |
| 2002 | -- | $35,048 +2.5% |
| 2001 | -- | $34,200 +25.7% |
| 2000 | -- | $27,198 |
Find assessor info on the county website
Monthly payment
Est. payment
Payment breakdown
Explore the cost of this home by adjusting the details. Changes won't be saved.Climate risks
Neighborhood: 49685
Nearby schools
GreatSchools rating
- 3/10Blair Elementary SchoolGrades: PK-5Distance: 0.7 mi
- 8/10West Middle SchoolGrades: 6-8Distance: 6.4 mi
- 8/10West Senior HighGrades: 9-12Distance: 6.5 mi
Schools provided by the listing agent
- District: Traverse City Area Public Schools
Source: NGLRMLS. This data may not be complete. We recommend contacting the local school district to confirm school assignments for this home.
- $266,6674 bd2 ba1.5k sqft5236 & 5238 W Mobile Trl, Traverse City, MI 49685Sold
Save 
- $298,9004 bd1 ba-- sqft5236 W Mobile Trl, Traverse City, MI 49685Off Market
Save - $157,200-- bd1 ba924 sqft5264 Mobile Trl W, Traverse City, MI 49685Off Market
Save - $287,1004 bd1 ba1.5k sqft5236 Mobile Trl W, Traverse City, MI 49685Off Market
Save - $240,0002 bd1 ba912 sqft5278 Mobile Trl W, Traverse City, MI 49685Sold
Save - $266,6674 bd4 ba2k sqft5222 & 5224 W Mobile Trl, Traverse City, MI 49685Sold
Save - $298,0004 bd1 ba2k sqft5222 W Mobile Trl, Traverse City, MI 49685Off Market
Save - $245,0004 bd2 ba1.7k sqft5275 & 5277 W Mobile Trl, Traverse City, MI 49685Sold
Save
A local agent can set up tours, give advice and negotiate with sellers.
A local lender can help you make sure your offer is ready when you are.


