Skip main navigation
Sold for $449,500
  • $449,500

    5250 Mud Creek Rd, Tower, MN 55790

    2beds
    825sqft
    Single Family Residence
    Built in 1971
    1.1 Acres Lot
    $499,800 Zestimate®
    $545/sqft
    $1,584 Estimated rent

    Home value

    $499,800

    $475,000 - $525,000

    $1,584/mo

    Zestimate® history
    Loading
    Loading...

    Owner options

    List your home for rent

    $1,584/mo

    Rent Zestimate®

    Find your next renter with Zillow Rental Manager. Plus, with online applications, you can quickly screen prospective tenants – for free.

    Learn more

    $1,584/mo

    Rent Zestimate®

    Refinance and save

    $3,020/mo

    Est. payment

    Refinancing to a lower rate could help reduce your monthly payments and save thousands over the life of the loan.

    See today's rates

    $3,020/mo

    Est. payment

    Explore your selling options

    Work with a Zillow partner agent

    Leverage their expertise and Zillow's premium Showcase listings to get your home seen by more buyers.

    Get started

    List with your own agent

    Get your home in front of millions of buyers by listing it on Zillow.

    Learn how to do it

    Sell it yourself

    Take full control of how buyers see your home on Zillow by listing For Sale by Owner (FSBO).

    List your home

    What's special

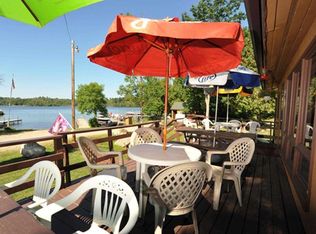
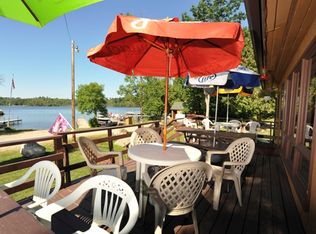
    Lakefront deckPanoramic island studded viewsVaulted ceilingMaintenance-free metal roofOpen area for activitiesUpdated kitchen and bathWalk in sandy swimming
    Secluded Lake Vermilion Log Cabin Retreat W/Old Fashioned Encl Front Porch, Panoramic Island Studded Views, Set On 110 Ft South Facing Pebble Shoreline, located off well maintained Mud Creek Rd between Tower & Ely, just ¼ mile paddle to BWCA. 825 SF, 2 BR, updated kitchen & bath. Vaulted ceiling, wlkout foundation for storage, maintenance-free metal roof. Kitchen, living & dining w/wrap around windows open to view, lake breezes, loon calls. One level retreat w/gradual slope to dock, lakefront deck, open area for activities, and firepit stone patio at waters edge. Room to build garage. Pick blueberries off your hillside, relax & watch eagles from your living room or catch Walleyes right off your dock! Walk in sandy swimming!

    Zillow last checked:

    Listing updated:

    Listed by:

    Lisa Janisch 218-780-6644,

    Janisch Realty Inc.

    Bought with:

    Patricia Bulinski, MN 20274047

    Bear Island Realty LLC

    Source: Lake Superior Area Realtors as distributed by MLS GRID,MLS#: 6127302MLS Logo

    Facts & features

    Interior

    Bedrooms & bathrooms
    • Bedrooms: 2
    • Bathrooms: 1
    • 3/4 bathrooms: 1
    Rooms
    • Room types: Enclosed Porch
    Bedroom
    • Level: Main
    • Area: 117 Square Feet
    • Dimensions: 9 x 13
    Bedroom
    • Level: Main
    • Area: 117 Square Feet
    • Dimensions: 9 x 13
    Kitchen
    • Level: Main
    • Area: 154 Square Feet
    • Dimensions: 11 x 14
    Living room
    • Level: Main
    • Area: 196 Square Feet
    • Dimensions: 14 x 14
    Porch
    • Level: Main
    • Area: 125 Square Feet
    • Dimensions: 5 x 25
    Heating
    • Electric
    Cooling
    • None
    Appliances
    • Included: Water Heater-Electric, Dishwasher, Range, Refrigerator
    Features
    • Ceiling Fan(s), Natural Woodwork, Vaulted Ceilings
    • Flooring: Hardwood Floors
    • Basement: Walkout
    • Has fireplace: No
    Interior area
    • Total interior livable area: 825 sqft
    • Finished area above ground: 825
    • Finished area below ground: 0

    Property

    Parking
    • Parking features: Gravel, None
    Features
    • Patio & porch: Porch
    • Exterior features: Dock
    • Has view: Yes
    • View description: Inland Lake, Panoramic
    • Has water view: Yes
    • Water view: Lake
    • Waterfront features: Inland Lake, Waterfront Access(Public), Shoreline Characteristics(Gravel, Rocky, Elevation-Medium)
    • Body of water: Vermilion
    • Frontage length: 108
    Lot
    • Size: 1.1 Acres
    • Dimensions: 1895 x 108
    • Features: Irregular Lot, Tree Coverage - Heavy, BWCA Access
    Details
    • Foundation area: 792
    • Parcel number: 665001004883

    Construction

    Type & style
    • Home type: SingleFamily
    • Architectural style: Log
    • Property subtype: Single Family Residence
    Materials
    • Log, Log Home
    • Foundation: Concrete Perimeter
    • Roof: Metal
    Condition
    • Previously Owned
    • Year built: 1971

    Utilities & green energy

    • Electric: Lake Country Power
    • Sewer: Private Sewer
    • Water: Private
    • Utilities for property: Satellite

    Community & HOA

    HOA
    • Has HOA: No
    Location
    • Region: Tower

    Financial & listing details

    • Price per square foot: $545/sqft
    • Annual tax amount: $2,477
    • Date on market: 8/12/2026
    • Cumulative days on market: 20 days
    • Listing terms: Cash,Conventional
    • Road surface type: Unimproved

    Price history

    DateEventPrice
    9/29/2026Sold$449,500$545/sqft
    Source: Lake Superior Area Realtors as distributed by MLS GRID #6127302 Report a problem
    9/3/2026Pending sale$449,500$545/sqft
    Source: Lake Superior Area Realtors as distributed by MLS GRID #6127302 Report a problem
    8/12/2026Listed for sale$449,500+124.8%$545/sqft
    Source: Range AOR #150516 Report a problem
    5/9/2014Sold$200,000$242/sqft
    Source: Lake Superior Area Realtors as distributed by MLS GRID #2035316 Report a problem

    Public tax history

    Tax history is unavailable.

    Neighborhood: 55790

    Nearby schools

    GreatSchools rating
    Get pre-qualified for a loan
    At Zillow Home Loans, we can pre-qualify you in as little as 5 minutes with no impact to your credit score.

    An equal housing lender. NMLS #10287.