Skip main navigation
Closed
  • $474,757

    5250 Mulberry Creek Way Lot 104, Flowery Branch, GA 30542

    5beds
    2,775sqft
    Single Family Residence
    Built in 2025
    8,712 Square Feet Lot
    $-- Zestimate®
    $171/sqft
    $2,803 Estimated rent

    Home value

    Not available

    Estimated sales range

    Not available

    $2,803/mo

    Zestimate® history
    Loading
    Loading...

    Owner options

    List your home for rent

    $2,803/mo

    Rent Zestimate®

    Find your next renter with Zillow Rental Manager. Plus, with online applications, you can quickly screen prospective tenants – for free.

    Learn more

    $2,803/mo

    Rent Zestimate®

    Refinance and save

    $3,561/mo

    Est. payment

    Refinancing to a lower rate could help reduce your monthly payments and save thousands over the life of the loan.

    See today's rates

    $3,561/mo

    Est. payment

    Explore your selling options

    Work with a Zillow partner agent

    Leverage their expertise and Zillow's premium Showcase listings to get your home seen by more buyers.

    Get started

    List with your own agent

    Get your home in front of millions of buyers by listing it on Zillow.

    Learn how to do it

    Sell it yourself

    Take full control of how buyers see your home on Zillow by listing For Sale by Owner (FSBO).

    List your home

    What's special

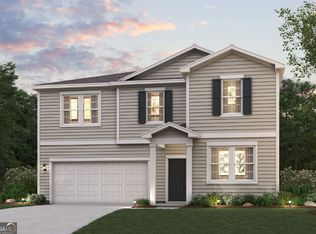
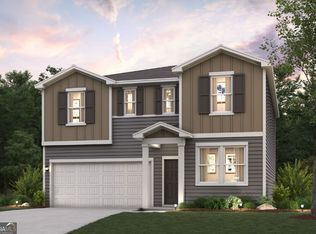
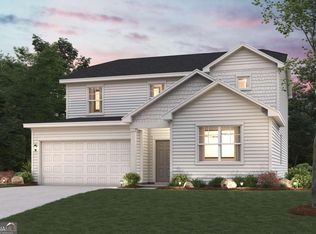
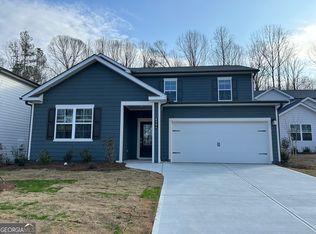
    Discover the charm of the Travis plan in Union Heights, Flowery Branch's newest community by Century Communities! Designed with comfort and convenience in mind, this beautiful home is perfect for first-time buyers ready to plant roots and make lasting memories. Step inside and be greeted by a spacious, light-filled foyer that opens into a warm and inviting great room-ideal for cozy nights in or weekend get-togethers. The thoughtfully designed kitchen features a generous center island, perfect for meal prep, casual dining, or chatting over coffee with friends. The main level offers flexibility with a study/bedroom space that can adapt to your needs-whether it's a home office, guest room, or creative studio. Upstairs, you'll find three cheerful secondary bedrooms, each with its own walk-in closet, and a full hall bath. A large loft area provides the perfect spot to relax, play, or work from home, while the convenient upstairs laundry keeps daily chores a breeze. At the end of the day, retreat to your private primary suite, featuring a spa-like bathroom with dual vanities, a walk-in shower, and an expansive walk-in closet for all your essentials. Whether you're starting your journey or building your future, the Travis plan is more than just a home-it's a place to belong. Come see why so many are falling in love with Union Heights. Your new beginning starts here.

    Zillow last checked:

    Listing updated:

    Listed by:

    Ashton Adams 770-712-0633,

    CCG Realty Group LLC,

    Charles Wilson 678-938-2698,

    CCG Realty Group LLC

    Bought with:

    Connie J Williams, 349337

    Southern Classic Realtors

    Source: GAMLS,MLS#: 10556257MLS Logo

    Facts & features

    Interior

    Bedrooms & bathrooms
    • Bedrooms: 5
    • Bathrooms: 4
    • Full bathrooms: 4
    • Main level bathrooms: 1
    • Main level bedrooms: 1
    Rooms
    • Room types: Family Room, Foyer, Laundry, Loft
    Kitchen
    • Features: Kitchen Island, Solid Surface Counters, Walk-in Pantry
    Heating
    • Central, Zoned
    Cooling
    • Central Air, Zoned
    Appliances
    • Included: Dishwasher, Disposal, Electric Water Heater, Microwave, Other
    • Laundry: Upper Level
    Features
    • Double Vanity, High Ceilings
    • Flooring: Carpet, Vinyl
    • Windows: Double Pane Windows
    • Basement: Bath/Stubbed,Daylight,Full
    • Number of fireplaces: 1
    • Fireplace features: Family Room
    • Common walls with other units/homes: No Common Walls
    Interior area
    • Total structure area: 2,775
    • Total interior livable area: 2,775 sqft
    • Finished area above ground: 2,775
    • Finished area below ground: 0

    Property

    Parking
    • Total spaces: 2
    • Parking features: Garage, Garage Door Opener, Kitchen Level
    • Has garage: Yes
    Features
    • Levels: Two
    • Stories: 2
    • Patio & porch: Patio
    • Waterfront features: No Dock Or Boathouse
    • Body of water: None
    Lot
    • Size: 8,712 Square Feet
    • Features: Level, Private
    Details
    • Parcel number: 0.0

    Construction

    Type & style
    • Home type: SingleFamily
    • Architectural style: Traditional
    • Property subtype: Single Family Residence
    Materials
    • Concrete, Other
    • Foundation: Slab
    • Roof: Composition
    Condition
    • New Construction
    • New construction: Yes
    • Year built: 2025
    Details
    • Warranty included: Yes

    Utilities & green energy

    • Sewer: Public Sewer
    • Water: Public
    • Utilities for property: Cable Available, Electricity Available, Sewer Available, Water Available

    Community & HOA

    Community
    • Features: Playground, Pool
    • Security: Carbon Monoxide Detector(s), Smoke Detector(s)
    • Subdivision: Union Heights
    HOA
    • Has HOA: Yes
    • Services included: Swimming
    • HOA fee: $650 annually
    Location
    • Region: Flowery Branch

    Financial & listing details

    • Price per square foot: $171/sqft
    • Date on market: 7/2/2025
    • Cumulative days on market: 24 days
    • Listing agreement: Exclusive Right To Sell
    • Electric utility on property: Yes

    Price history

    DateEventPrice
    8/27/2025Sold$474,757-0.6%$171/sqft
    Source: GAMLS #10556257 Report a problem
    7/26/2025Pending sale$477,742$172/sqft
    Source: GAMLS #10556257 Report a problem
    7/16/2025Price change$477,742+0.2%$172/sqft
    Source: GAMLS #10556257 Report a problem
    7/2/2025Listed for sale$476,742$172/sqft
    Source: GAMLS #10556257 Report a problem

    Public tax history

    Tax history is unavailable.

    Neighborhood: 30542

    Nearby schools

    GreatSchools rating
    Schools provided by the listing agent
    • Elementary: Chestnut Mountain
    • Middle: Cherokee Bluff
    • High: Cherokee Bluff

    Source: GAMLS. This data may not be complete. We recommend contacting the local school district to confirm school assignments for this home.

    Get pre-qualified for a loan
    At Zillow Home Loans, we can pre-qualify you in as little as 5 minutes with no impact to your credit score.

    An equal housing lender. NMLS #10287.