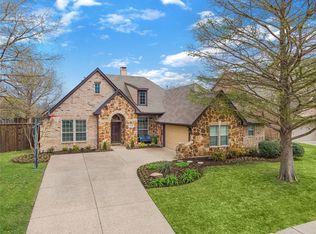
Welcome to this stunning 1.5 story David Weekley 4 bedroom, 3.5 bathroom home located in highly desirable Cheyenne Village with a full 3 car garage! Step inside to a bright and open floor plan with TONS of upgrades! Downstairs renovation completed October 2024 including white oak hardwood floors, board and batten trim work & gorgeous gourmet kitchen. The chef's dream space showcases dolomite countertops, 60 inch dual fuel Thermador range, 60 inch Thermador built in fridge and freezer, pot filler and many more custom extras. The spacious living room features a cozy fireplace with gorgeous stone surround! The primary bedroom features a beautiful view out to the pool and backyard oasis. The ensuite bath is the perfect place to unwind with a frameless walk in shower and a luxurious freestanding tub. Downstairs you will also find 3 more bedrooms, another full bathroom, a designated study and a formal dining room! Upstairs you will find a large game room that can be used as a 2nd living room and a full bathroom! The no maintenance backyard oasis features a sparkling pool with waterfall feature, a spa, pergola and a new wrought iron fence with a stunning view of the greenspace! Prime location within walking distance to the desirable Legacy Christian Academy! Less than 5 minutes from the DNT, Legacy West & The Star! Hurry, this beauty won't last long!
Sold
Price Unknown
5250 Pueblo Ln, Frisco, TX 75034
4beds
2,998sqft
Single Family Residence
Built in 2004
9,365 Square Feet Lot
$760,100 Zestimate®
$--/sqft
$4,414 Estimated rent
Home value
$760,100
$714,000 - $813,000
$4,414/mo
Zestimate® history
Owner options
List your home for rent
$4,414/mo
Rent Zestimate®
Find your next renter with Zillow Rental Manager. Plus, with online applications, you can quickly screen prospective tenants – for free.
$4,414/mo
Rent Zestimate®
Refinance and save
$700/mo
Est. payment
Refinancing to a lower rate could help reduce your monthly payments and save thousands over the life of the loan.
$700/mo
Est. payment
Explore your selling options
Work with a Zillow partner agent
Leverage their expertise and Zillow's premium Showcase listings to get your home seen by more buyers.
Get startedList with your own agent
Get your home in front of millions of buyers by listing it on Zillow.
Learn how to do itSell it yourself
Take full control of how buyers see your home on Zillow by listing For Sale by Owner (FSBO).
List your homeWhat's special
New wrought iron fenceFormal dining roomDesignated studyWhite oak hardwood floorsFrameless walk in showerLarge game roomDolomite countertops
Zillow last checked:
Listing updated:
Listed by:
John Bertrand 0513532 972-562-8883,
Keller Williams NO. Collin Cty 972-562-8883
Bought with:
Leslie Knutson
RE/MAX DFW Associates
Source: NTREIS,MLS#: 20931654
Facts & features
Interior
Bedrooms & bathrooms
- Bedrooms: 4
- Bathrooms: 4
- Full bathrooms: 3
- 1/2 bathrooms: 1
Primary bedroom
- Features: Ceiling Fan(s), Dual Sinks, En Suite Bathroom, Hollywood Bath, Separate Shower, Walk-In Closet(s)
- Level: First
- Dimensions: 12 x 19
Bedroom
- Features: Ceiling Fan(s), Walk-In Closet(s)
- Level: First
- Dimensions: 10 x 14
Bedroom
- Features: Ceiling Fan(s)
- Level: First
- Dimensions: 11 x 10
Bedroom
- Features: Ceiling Fan(s)
- Level: First
- Dimensions: 13 x 11
Breakfast room nook
- Features: Granite Counters
- Level: First
- Dimensions: 12 x 10
Dining room
- Level: First
- Dimensions: 13 x 10
Game room
- Features: Ceiling Fan(s)
- Level: Second
- Dimensions: 18 x 21
Kitchen
- Features: Breakfast Bar, Built-in Features, Eat-in Kitchen, Kitchen Island, Pantry, Pot Filler, Stone Counters
- Level: First
- Dimensions: 10 x 13
Laundry
- Features: Built-in Features
- Level: First
- Dimensions: 7 x 6
Living room
- Features: Ceiling Fan(s), Fireplace
- Level: First
- Dimensions: 17 x 19
Office
- Features: Ceiling Fan(s)
- Level: First
- Dimensions: 14 x 10
Heating
- Central, Natural Gas
Cooling
- Central Air, Ceiling Fan(s), Electric
Appliances
- Included: Some Gas Appliances, Built-In Refrigerator, Convection Oven, Dishwasher, Electric Oven, Gas Cooktop, Disposal, Microwave, Plumbed For Gas, Range, Refrigerator, Some Commercial Grade, Vented Exhaust Fan, Water Purifier
- Laundry: Laundry in Utility Room
Features
- Built-in Features, Decorative/Designer Lighting Fixtures, Eat-in Kitchen, Granite Counters, Kitchen Island, Open Floorplan, Pantry, Paneling/Wainscoting, Walk-In Closet(s), Wired for Sound
- Flooring: Carpet, Wood
- Windows: Bay Window(s), Window Coverings
- Has basement: No
- Number of fireplaces: 1
- Fireplace features: Gas, Gas Starter, Living Room
Interior area
- Total interior livable area: 2,998 sqft
Property
Parking
- Total spaces: 3
- Parking features: Concrete, Covered, Door-Multi, Door-Single, Driveway, Enclosed, Garage Faces Front, Garage, Inside Entrance, Kitchen Level, Lighted, Side By Side
- Attached garage spaces: 3
- Has uncovered spaces: Yes
Features
- Levels: One and One Half
- Stories: 1.5
- Patio & porch: Rear Porch, Patio
- Exterior features: Rain Gutters
- Pool features: Gunite, Heated, In Ground, Outdoor Pool, Pool, Pool/Spa Combo, Waterfall, Water Feature
- Fencing: Back Yard,Gate,Wood,Wrought Iron
Lot
- Size: 9,365 Square Feet
- Features: Backs to Greenbelt/Park, Greenbelt, Interior Lot, Landscaped, Sprinkler System, Few Trees
Details
- Parcel number: R249735
Construction
Type & style
- Home type: SingleFamily
- Architectural style: Traditional,Detached
- Property subtype: Single Family Residence
- Attached to another structure: Yes
Materials
- Brick
- Roof: Composition
Condition
- Year built: 2004
Utilities & green energy
- Sewer: Public Sewer
- Water: Public
- Utilities for property: Natural Gas Available, Sewer Available, Separate Meters, Water Available
Community & HOA
Community
- Features: Trails/Paths, Sidewalks
- Security: Carbon Monoxide Detector(s), Smoke Detector(s)
- Subdivision: Cheyenne Village Ph Two
HOA
- Has HOA: Yes
- Services included: All Facilities
- HOA fee: $700 annually
- HOA name: Cheyenne Village HOA
- HOA phone: 972-359-1548
Location
- Region: Frisco
Financial & listing details
- Tax assessed value: $802,310
- Annual tax amount: $11,722
- Date on market: 5/14/2025
- Cumulative days on market: 4 days
- Listing terms: Cash,Conventional,FHA,VA Loan
- Exclusions: All security cameras
Price history
| Date | Event | Price |
|---|---|---|
| 6/23/2025 | Sold | -- |
Source: NTREIS #20931654 Report a problem | ||
| 5/25/2025 | Pending sale | $789,900$263/sqft |
Source: NTREIS #20931654 Report a problem | ||
| 5/18/2025 | Contingent | $789,900$263/sqft |
Source: NTREIS #20931654 Report a problem | ||
| 5/14/2025 | Listed for sale | $789,900+5.6%$263/sqft |
Source: NTREIS #20931654 Report a problem | ||
| 6/25/2024 | Listing removed | $747,900$249/sqft |
Source: NTREIS #20588852 Report a problem | ||
| 5/4/2024 | Listed for sale | $747,900-0.1%$249/sqft |
Source: NTREIS #20588852 Report a problem | ||
| 4/28/2024 | Contingent | $749,000$250/sqft |
Source: NTREIS #20588852 Report a problem | ||
| 4/17/2024 | Listed for sale | $749,000+119.6%$250/sqft |
Source: NTREIS #20588852 Report a problem | ||
| 5/28/2021 | Sold | -- |
Source: Agent Provided Report a problem | ||
| 8/7/2015 | Sold | -- |
Source: Agent Provided Report a problem | ||
| 3/27/2015 | Pending sale | $341,000$114/sqft |
Source: Tycoon Realty, LLC. #13077138 Report a problem | ||
| 3/19/2015 | Price change | $341,000-2.6%$114/sqft |
Source: B.P.H. Realty, LLC. #13077138 Report a problem | ||
| 1/16/2015 | Listed for sale | $350,000-1.4%$117/sqft |
Source: Tycoon Realty, LLC. #13077138 Report a problem | ||
| 7/12/2014 | Listing removed | $355,000$118/sqft |
Source: Keller Williams - Frisco #12144801 Report a problem | ||
| 6/1/2014 | Listed for sale | $355,000$118/sqft |
Source: Keller Williams - Frisco #12144801 Report a problem | ||
Public tax history
| Year | Property taxes | Tax assessment |
|---|---|---|
| 2025 | $1,420 +9% | $771,980 +10% |
| 2024 | $1,303 +9.3% | $701,800 +10% |
| 2023 | $1,192 -4.6% | $638,000 +10% |
| 2022 | $1,249 +20% | $580,000 +28.4% |
| 2021 | $1,041 +3.5% | $451,721 -0.1% |
| 2020 | $1,006 +1.2% | $452,214 -0.7% |
| 2019 | $995 +9.9% | $455,518 +13.5% |
| 2018 | $905 -88.3% | $401,371 -0.7% |
| 2017 | $7,763 | $404,116 +7.3% |
| 2016 | $7,763 +8.2% | $376,555 +6.3% |
| 2015 | $7,172 | $354,254 +8.3% |
| 2014 | $7,172 | $327,173 +9% |
| 2013 | $7,172 | $300,171 +3.1% |
| 2012 | -- | $291,219 +5.6% |
| 2011 | -- | $275,706 -6.7% |
| 2010 | -- | $295,645 -2.9% |
| 2009 | -- | $304,595 -0.5% |
| 2007 | -- | $306,204 +0.1% |
| 2006 | $754 +6.5% | $305,857 +10% |
| 2005 | $708 | $277,940 +451.5% |
| 2003 | -- | $50,400 |
Find assessor info on the county website
Neighborhood: 75034
Nearby homes
- $821,1004 bd3 ba4k sqft5234 Pueblo Ln, Frisco, TX 75034Off Market
- $734,1004 bd3 ba3.2k sqft5266 Pueblo Ln, Frisco, TX 75034Off Market
- $--3 bd4 ba3.1k sqft5218 Pueblo Ln, Frisco, TX 75034Sold
- $726,4004 bd3 ba3.6k sqft5282 Pueblo Ln, Frisco, TX 75034Off Market
- $744,0004 bd5 ba3.9k sqft5251 Pueblo Ln, Frisco, TX 75034Off Market
- $668,6004 bd2 ba3k sqft5235 Pueblo Ln, Frisco, TX 75034Off Market
- $870,0005 bd3 ba3.6k sqft5267 Pueblo Ln, Frisco, TX 75034Off Market
- $822,1005 bd4 ba4.2k sqft5202 Pueblo Ln, Frisco, TX 75034Off Market
Nearby schools
GreatSchools rating
- 10/10Allen Elementary SchoolGrades: PK-5Distance: 0.4 mi
- 9/10Hunt Middle SchoolGrades: 6-8Distance: 2.1 mi
- 7/10Frisco High SchoolGrades: 9-12Distance: 1.2 mi
Schools provided by the listing agent
- Elementary: Allen
- Middle: Hunt
- High: Frisco
- District: Frisco ISD
Source: NTREIS. This data may not be complete. We recommend contacting the local school district to confirm school assignments for this home.
Get a cash offer in 3 minutes
Find out how much your home could sell for in as little as 3 minutes with a no-obligation cash offer.
Estimated market value
$760,100
Get a cash offer in 3 minutes
Find out how much your home could sell for in as little as 3 minutes with a no-obligation cash offer.
Estimated market value
$760,100
- Texas
- Denton County
- Frisco
- 75034
- 5250 Pueblo Ln
