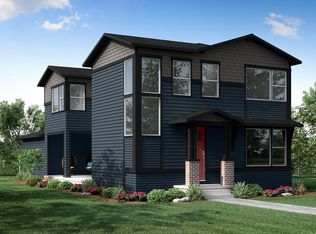
**Estimated Completion Date: Feb/March 2023**The Newton plan features an open-concept main floor layout with living room, dining area, kitchen with eat-in center island, and patio doors that lead to a private side yard and patio. The second floor provides an open loft space, a restful master suite with walk-in closet, dual sink vanity, and water closet, along with conveniently located laundry room, and two guest bedrooms and a full bath.This home will be finished with Grey shaker cabinets, Carrara Marmi quartz countertops, Silver Dollar (light/neutral) vinyl plank, Black fixtures/doorknobs, Textured White subway tile kitchen backsplashPhotos are from a completed home of the same floor plan, therefore finishes depicted may differ from those outlined below.
This property is not currently displayed as for sale or rent on Zillow. This may be different from what's on other websites or public sources.