Welcome to your dreamy penthouse escape — a chic 1-bed + loft that serves up major style, zero shared walls, and all the fresh, modern upgrades you're looking for. Flooded with natural light and overlooking the sparkling pool, this top-floor haven is your peaceful abode above it all. Step inside to soaring vaulted ceilings, not one but two skylights, and a charming fireplace that sets the mood all year round. The open-concept great room flows effortlessly from the bright kitchen with newer appliances to the airy living space, creating a perfect spot to relax, entertain, or work from home in style. If fresh air is your thing, the oversized balcony is your all-day hang, perfect for sunrise lattes and golden hour sips. Up the stylish spiral staircase, you’ll find a bonus loft with endless potential — think work, play, or pure relaxation (200 extra square feet not included in the listed square footage!). Outdoorsy types will love the unbeatable location: in-between two parks with the Big Dry Creek bike path just steps away. Hit the trails, treat the pup, or cruise over to Downtown Littleton's charming shops, cozy cafés, breweries, and restaurants. Light rail nearby gets you to Downtown Denver in 15 and with quick access to the South Platte River and Mary Carter Greenway Trails, this location is perfect for all. Bonus perks that make life easy: Central A/C, Walk-in closet, Newer stackable washer/dryer, All major systems and appliances recently replaced (AC, furnace, water heater, washer/dryer, fridge, oven, microwave, and dishwasher), Reserved covered carport + private storage unit. No shared walls, endless natural light, and all the good vibes — yep, this one’s the one!
Sold for $258,500
$258,500
5250 S Huron Way #5-308, Littleton, CO 80120
1beds
576sqft
Condominium
Built in 1986
-- sqft lot
$250,700 Zestimate®
$449/sqft
$1,416 Estimated rent
Home value
$250,700
$233,000 - $268,000
$1,416/mo
Zestimate® history
Owner options
List your home for rent
$1,416/mo
Rent Zestimate®
Find your next renter with Zillow Rental Manager. Plus, with online applications, you can quickly screen prospective tenants – for free.
$1,416/mo
Rent Zestimate®
Refinance and save
$1,900/mo
Est. payment
Refinancing to a lower rate could help reduce your monthly payments and save thousands over the life of the loan.
$1,900/mo
Est. payment
Explore your selling options
Work with a Zillow partner agent
Leverage their expertise and Zillow's premium Showcase listings to get your home seen by more buyers.
Get startedList with your own agent
Get your home in front of millions of buyers by listing it on Zillow.
Learn how to do itSell it yourself
Take full control of how buyers see your home on Zillow by listing For Sale by Owner (FSBO).
List your homeWhat's special
Charming fireplaceBonus loftOversized balconySoaring vaulted ceilingsTwo skylightsWalk-in closetEndless natural light
Zillow last checked:
Listing updated:
Listed by:
LaDawn Sperling 303-710-5817 LaDawn@LaDawn.Realtor,
Coldwell Banker Realty 24
Bought with:
Madeline Murack, 100101728
West and Main Homes Inc
Source: REcolorado as distributed by MLS GRID,MLS#: 8346961
Facts & features
Interior
Bedrooms & bathrooms
- Bedrooms: 1
- Bathrooms: 1
- Full bathrooms: 1
- Main level bathrooms: 1
- Main level bedrooms: 1
Bedroom
- Description: With Large Walk-In Closet
- Level: Main
Bathroom
- Description: With A Large Tub/Shower Combo.
- Level: Main
Kitchen
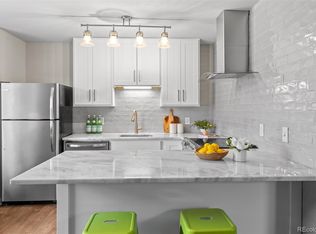
- Description: Newer Appliances!
- Level: Main
Laundry
- Description: In-Unit Stackable Washer & Dryer
- Level: Main
Living room
- Description: A Bright And Airy Great Room Vibe, Complete With Vaulted Ceilings, Two Skylights, And A Super Inviting Wood-Burning Fireplace!
- Level: Main
Loft
- Description: The Open Loft (Not Included In The Listed Square Footage) Adds 200 Extra Sq Ft — Ideal For A Home Office, Yoga Studio, Art Studio Or Chill Zone.
- Level: Main
Heating
- Forced Air
Cooling
- Central Air
Appliances
- Included: Dishwasher, Disposal, Dryer, Microwave, Range, Refrigerator, Washer
- Laundry: In Unit
Features
- High Ceilings, Kitchen Island, Open Floorplan, Vaulted Ceiling(s), Walk-In Closet(s)
- Flooring: Carpet, Vinyl
- Windows: Skylight(s)
- Has basement: No
- Number of fireplaces: 1
- Fireplace features: Living Room
- Common walls with other units/homes: No One Above
Interior area
- Total structure area: 576
- Total interior livable area: 576 sqft
- Finished area above ground: 576
Property
Parking
- Total spaces: 1
- Parking features: Storage
- Carport spaces: 1
Features
- Levels: One
- Stories: 1
- Entry location: Stairs
- Exterior features: Balcony
- Pool features: Outdoor Pool
Lot
- Size: 436 Square Feet
- Features: Greenbelt, Near Public Transit
Details
- Parcel number: 032606631
- Special conditions: Standard
Construction
Type & style
- Home type: Condo
- Property subtype: Condominium
- Attached to another structure: Yes
Materials
- Frame
- Roof: Composition
Condition
- Updated/Remodeled
- Year built: 1986
Utilities & green energy
- Sewer: Public Sewer
- Water: Public
Community & HOA
Community
- Subdivision: Hickory Place Condos
HOA
- Has HOA: Yes
- Amenities included: Clubhouse, Park, Pool
- Services included: Insurance, Maintenance Grounds, Maintenance Structure, Recycling, Sewer, Trash, Water
- HOA fee: $376 monthly
- HOA name: ACCU
- HOA phone: 303-733-1121
Location
- Region: Littleton
Financial & listing details
- Price per square foot: $449/sqft
- Annual tax amount: $1,466
- Date on market: 6/18/2025
- Listing terms: Cash,Conventional,FHA,VA Loan
- Exclusions: Sellers Personal Property
- Ownership: Corporation/Trust
- Road surface type: Paved
Price history
| Date | Event | Price |
|---|---|---|
| 7/31/2025 | Sold | $258,500-2.5%$449/sqft |
Source:  REcolorado as distributed by MLS GRID #8346961 Report a problem REcolorado as distributed by MLS GRID #8346961 Report a problem | ||
| 7/6/2025 | Pending sale | $265,000$460/sqft |
Source: REcolorado as distributed by MLS GRID #8346961 Report a problem | ||
| 6/18/2025 | Listed for sale | $265,000+21%$460/sqft |
Source: REcolorado as distributed by MLS GRID #8346961 Report a problem | ||
| 6/25/2021 | Listing removed | -- |
Source:  RE/MAX International Report a problem RE/MAX International Report a problem | ||
| 6/8/2021 | Pending sale | $219,000$380/sqft |
Source: RE/MAX International #6211649 Report a problem | ||
| 5/29/2021 | Listed for sale | $219,000$380/sqft |
Source: RE/MAX International #6211649 Report a problem | ||
Public tax history
Tax history is unavailable.
Neighborhood: 80120
Nearby homes
- $240,0001 bd1 ba480 sqft5250 S Huron Way APT 2104, Littleton, CO 80120Sold
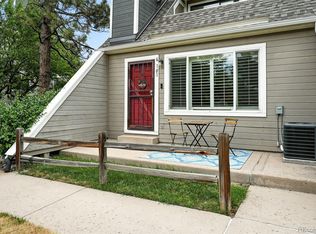
- $215,0001 bd1 ba480 sqft5250 S Huron Way APT 6101, Littleton, CO 80120Sold
- $401,900-- bd-- ba-- sqft5250 S Huron Way #6102, Littleton, CO 80120Off Market
- $--1 bd1 ba532 sqft5250 S Huron Way #6208, Littleton, CO 80121Off Market
- $272,0001 bd1 ba688 sqft5250 S Huron Way APT 10310, Littleton, CO 80120Sold
- $220,0001 bd1 ba632 sqft5250 S Huron Way APT 8309, Littleton, CO 80120Sold
- $247,0001 bd1 ba-- sqft5250 Huron Way #2207, Littleton, CO 80120Off Market
- $250,000-- bd1 ba480 sqft5250 S Huron Way BUILDING 4-4103, Littleton, CO 80120Sold
Nearby schools
GreatSchools rating
- 5/10Field Elementary SchoolGrades: K-5Distance: 0.9 mi
- 7/10Goddard Middle SchoolGrades: 6-8Distance: 2.2 mi
- 8/10Littleton High SchoolGrades: 9-12Distance: 0.9 mi
Schools provided by the listing agent
- Elementary: Field
- Middle: Goddard
- High: Littleton
- District: Littleton 6
Source: REcolorado as distributed by MLS GRID. This data may not be complete. We recommend contacting the local school district to confirm school assignments for this home.
Get a cash offer in 3 minutes
Find out how much your home could sell for in as little as 3 minutes with a no-obligation cash offer.
Estimated market value
$250,700
Get a cash offer in 3 minutes
Find out how much your home could sell for in as little as 3 minutes with a no-obligation cash offer.
Estimated market value
$250,700
- Colorado
- Arapahoe County
- Littleton
- 80120
- 5250 S Huron Way Unit 5-308
Nearby cities
Nearby neighborhoods
Nearby zip codes
Other Littleton Topics
