Completely renovated from top to bottom, this stunning first-floor 2-bedroom, 2-bath Condominium offers 1,125 square feet of move-in-ready living just minutes from beautiful beaches. No detail was overlooked in this extensive renovation. Enjoy Brand-New Flooring throughout, a beautifully redesigned Kitchen with New Cabinetry, Quartz Countertops, and Fixtures, along with two Fully Remodeled Bathrooms featuring modern finishes. Additional upgrades include a Brand-New HVAC system, New Water Heater, New Retractable Ceiling Fans, New Washer and Dryer, updated electrical outlets and switches, contemporary LED lighting throughout, New Toilets, New Door Hinges, and Doorknobs. Nearly every surface and fixture has been thoughtfully updated, providing the feel of a brand-new home. Assigned Parking. Parking Space near the front door. Plenty of guest parking. Walking distance to the community pool. 2 parks nearby.
For sale
Price cut: $5K (8/11)
$284,900
5250 SE Seascape Way #102, Stuart, FL 34997
2beds
1,125sqft
Condominium
Built in 1989
-- sqft lot
$277,700 Zestimate®
$253/sqft
$650/mo HOA
What's special
New toiletsBeautifully redesigned kitchenQuartz countertopsNew water heaterBrand-new hvac systemAssigned parkingPlenty of guest parking
- 33 days
- 632
- 42
Zillow last checked:
Listing updated:
Listed by:
Richard Vidot 561-702-5541,
Realty ONE Group Innovation
Source: BeachesMLS,MLS#: B26045229 Originating MLS: BeachesMLS
Originating MLS: BeachesMLSFacts & features
Interior
Bedrooms & bathrooms
- Bedrooms: 2
- Bathrooms: 2
- Full bathrooms: 2
- Main level bathrooms: 2
- Main level bedrooms: 2
Primary bedroom
- Level: Main
- Area: 195
- Dimensions: 15 X 13
Bedroom 2
- Level: Main
- Area: 156
- Dimensions: 13 X 12
Kitchen
- Level: Main
- Area: 180
- Dimensions: 18 X 10
Living room
- Description: living room
- Level: Main
- Area: 308
- Dimensions: 22 X 14
Heating
- Central
Cooling
- Central Air, Ceiling Fan(s)
Appliances
- Included: Dryer, Dishwasher, ENERGY STAR Qualified Dishwasher, ENERGY STAR Qualified Dryer, ENERGY STAR Qualified Refrigerator, ENERGY STAR Qualified Washer, Electric Range, Electric Water Heater, Freezer, Disposal, Microwave, Range, Refrigerator, Water Heater, Washer, Owned Water Heater
- Laundry: Inside, In Unit, Washer Dryer Install Allowed
Features
- Breakfast Bar, Breakfast Area, Dining Area, Separate/Formal Dining Room, Dual Sinks, Eat-in Kitchen, Main Level Primary, Split Bedrooms, Storage, Separate Shower, Bar
- Flooring: Ceramic Tile, Tile, Vinyl, Wood
- Has fireplace: No
Interior area
- Total structure area: 1,125
- Total interior livable area: 1,125 sqft
Video & virtual tour
Property
Parking
- Total spaces: 4
- Parking features: Assigned, Guest, Open
- Uncovered spaces: 4
Accessibility
- Accessibility features: None
Features
- Levels: Two,One
- Stories: 1
- Patio & porch: Covered, Patio, Porch, Screened
- Exterior features: Garden, Outdoor Living Area, Porch
- Pool features: Association
- Has view: Yes
- View description: Garden
- Waterfront features: None
Lot
- Features: Sprinkler System
Details
- Parcel number: 483841190009010208
- Zoning: RESIDENTIAL
- Special conditions: Standard
Construction
Type & style
- Home type: Condo
- Property subtype: Condominium
Materials
- Concrete, Stucco
- Foundation: Slab
- Roof: Metal
Condition
- Resale,Updated/Remodeled
- New construction: No
- Year built: 1989
Utilities & green energy
- Sewer: Public Sewer
- Water: Public
- Utilities for property: Cable Available, Electricity Not Available, Phone Available, Sewer Connected, Water Available
Green energy
- Energy efficient items: Appliances
Community & HOA
Community
- Pet deposit fee: $250
- Subdivision: SEASCAPE I CONDO
HOA
- Has HOA: Yes
- Amenities included: Clubhouse, Maintenance Grounds, Pickleball, Pool, Parking, Sidewalks, Tennis Court(s)
- Services included: Common Areas, Maintenance Grounds, Maintenance Structure, Pool(s), Trash
- HOA fee: $650 monthly
- HOA name: Seascape Condominium Association
- HOA phone: 772-334-8900
Location
- Region: Stuart
Financial & listing details
- Price per square foot: $253/sqft
- Tax assessed value: $191,810
- Annual tax amount: $3,023
- Date on market: 7/28/2026
- Cumulative days on market: 57 days
- Listing terms: Cash,Conventional,1031 Exchange,VA Loan
Estimated market value
$277,700
$264,000 - $292,000
$2,253/mo
Price history
| Date | Event | Price |
|---|---|---|
| 8/11/2026 | Price change | $284,900-1.7%$253/sqft |
Source:  BeachesMLS #B26045229 Report a problem BeachesMLS #B26045229 Report a problem | ||
| 7/13/2026 | Price change | $289,900-3.4%$258/sqft |
Source: BeachesMLS #B26045229 Report a problem | ||
| 6/27/2026 | Listed for sale | $299,999+233.3%$267/sqft |
Source: BeachesMLS #B26045229 Report a problem | ||
| 3/31/2026 | Sold | $90,000+15.4%$80/sqft |
Source: Public Record Report a problem | ||
| 1/4/1994 | Sold | $78,000$69/sqft |
Source: Public Record Report a problem | ||
Public tax history
| Year | Property taxes | Tax assessment |
|---|---|---|
| 2025 | $3,023 -7% | $191,810 -3.1% |
| 2024 | $3,250 +167.8% | $198,000 +66.6% |
| 2023 | $1,213 -1.3% | $118,867 +3% |
| 2022 | $1,230 +0.5% | $115,405 +3% |
| 2021 | $1,223 +1.2% | $112,044 +1.4% |
| 2020 | $1,208 +2.5% | $110,498 +2.3% |
| 2019 | $1,178 | $108,014 +1.9% |
| 2018 | $1,178 +3.1% | $106,000 +0.6% |
| 2017 | $1,143 -11.5% | $105,413 -0.6% |
| 2016 | $1,291 | $106,000 +9.3% |
| 2015 | $1,291 | $97,000 +19.8% |
| 2014 | $1,291 | $81,000 +15.7% |
| 2013 | -- | $70,000 |
| 2012 | -- | $70,000 |
| 2011 | -- | $70,000 -14.6% |
| 2010 | -- | $82,000 |
| 2009 | -- | $82,000 -45% |
| 2008 | -- | $149,000 -4.1% |
| 2007 | $1,553 -6.4% | $155,300 -6.4% |
| 2006 | $1,660 | $166,000 +35.4% |
| 2005 | -- | $122,625 |
Find assessor info on the county website
Monthly payment
Est. payment
Payment breakdown
Explore the cost of this home by adjusting the details. Changes won't be saved.Climate risks
Neighborhood: Port Salerno
Nearby schools
Schools provided by the listing agent
- Elementary: Port Salerno
- Middle: Murray
- High: South Fork
Source: BeachesMLS. This data may not be complete. We recommend contacting the local school district to confirm school assignments for this home.
- $350,7003 bd2 ba1.9k sqft5150 SE Seascape Way APT 101, Stuart, FL 34997Off Market
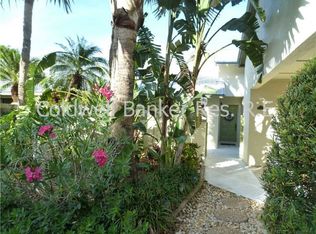
- $348,3003 bd2 ba1.9k sqft5150 SE Seascape Way APT 102, Stuart, FL 34997Off Market
- $367,3003 bd2 ba1.9k sqft5150 SE Seascape Way APT 103, Stuart, FL 34997Off Market
- $368,9003 bd2 ba1.9k sqft5160 SE Seascape Way APT 101, Stuart, FL 34997Off Market
Similar homes
- $324,9002 bd2 ba1.5k sqft6100 SE Martinique Drive #201, Stuart, FL 34997For Sale

 MLS ID #R11158988, Donna Ann Paletta, Keller Williams Realty Of The Treasure Coast. BeachesMLS
 - $264,9002 bd3 ba1.2k sqftRiver Pines, Stuart, FL 34997For Sale
 MLS ID #B26029626, Tina B Lovalvo, One Sotheby's International Re. BeachesMLS
 - $299,8882 bd2 ba1k sqft6, Stuart, FL 34996For Sale
 MLS ID #B26067107, Patrick A Stracuzzi Sr, RE/MAX Select Group. BeachesMLS
 - $245,5003 bd2 ba1.2k sqft1200 SE Parkview Place #F-5, Stuart, FL 34994For Sale
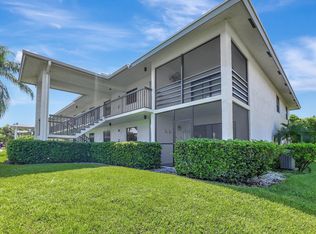 MLS ID #B26061789, Helena Almeida, The Keyes Company. BeachesMLS
 - $188,9992 bd2 ba1.1k sqft5403 SE Miles Grant Road #H-209, Stuart, FL 34997For SaleMLS ID #B26048036, Daryl Fathauer, One Sotheby's Intl. Realty. BeachesMLS
- $389,0002 bd2 ba1.1k sqft4083 SE Centerboard Lane #3-a, Stuart, FL 34997For SaleMLS ID #B26012941, David Olsen, Keller Williams Realty Of The Treasure Coast. BeachesMLS
- $180,0002 bd2 ba1.2k sqft2950 SE Ocean Boulevard #119-6, Stuart, FL 34996For SaleMLS ID #B26042433, David Olsen, Keller Williams Realty Of The Treasure Coast. BeachesMLS
- $225,0002 bd2 ba992 sqft2929 SE OCEAN Boulevard #108-5, Stuart, FL 34996For SaleMLS ID #B26067873, Michelle M Marlborough, Illustrated Properties/Sewalls. BeachesMLS
- $264,9002 bd2 ba1.1k sqft6901 SE Constitution Boulevard #102, Hobe Sound, FL 33455For SaleMLS ID #B26022761, April Schoen, Keller Williams Realty of PSL. BeachesMLS
- $270,0002 bd3 ba1.2k sqftPoppleton Creek, Stuart, FL 34994For SaleMLS ID #B26063077, Elionay Imbert Hernandez, LoKation. BeachesMLS
- $335,0002 bd2 ba1.3k sqft1600 SE Saint Lucie Boulevard #205, Stuart, FL 34996For SaleMLS ID #B26028672, Daniel Arthur Hammer, Compass Florida LLC. BeachesMLS
- $339,0003 bd3 ba1.4k sqft3947 SE Mentmore Lane, Stuart, FL 34997For SaleMLS ID #B26055691, Loodmy Jacques, KW Reserve Palm Beach. BeachesMLS
- $319,9003 bd3 ba1.4k sqft5313 SE Jennings Lane, Stuart, FL 34997For SaleMLS ID #B26000610, Elizabeth Grund, Premier Brokers International. BeachesMLS
- $325,0002 bd2 ba1.1k sqft1544 SW Silver Pine Way #104f, Palm City, FL 34990For SaleMLS ID #R11148128, Sean Quinn, Water Pointe Realty Group. BeachesMLS
- $255,0002 bd2 ba1.2k sqft8227 SE Croft Circle #K-7, Hobe Sound, FL 33455For SaleMLS ID #B26039727, Tom Trotter, Illustrated Properties/Hobe So. BeachesMLS
- $209,9002 bd2 ba1.1k sqft130, Stuart, FL 34996For SaleMLS ID #B26002461, Seth Greenberg, Coral Cove Realty Inc. BeachesMLS
- $245,9002 bd2 ba1.1k sqft8196 SE Croft Court #I-6, Hobe Sound, FL 33455For SaleMLS ID #B26058234, Rachel Ann Cramer, Illustrated Properties/Hobe So. BeachesMLS
- $275,0002 bd3 ba1.2k sqft3100 SW Sunset Trace Circle, Palm City, FL 34990For SaleMLS ID #B26001316, Stacie Ahee, Compass Florida LLC. BeachesMLS
- $249,9002 bd2 ba1.1k sqft8259 SE Croft Circle #L-7, Hobe Sound, FL 33455For SaleMLS ID #B26055633, Jeffrey L Tricoli PA, KW Reserve Palm Beach. BeachesMLS
- $299,0002 bd2 ba1k sqftOCEANRISE CONDOMINIUM, Jensen Beach, FL 34957For SaleMLS ID #B26019017, Jamin N.S. Goecker, Keller Williams Realty Jupiter. BeachesMLS
