This new listing is just a whole lot more than just a 2 BR, 2 BA home on FIVE ACRES, out in the County and on a paved street. Call it split level or call it 2 story , it is a very comfortable and very well laid out home and doesn't look like ALL of your neighbors. This property is very unique and has a ton of possibilities. First of all, it's just a cute as can be!! The "great room" has high vaulted ceilings and a wood burning fireplace where sellers have even placed a large clock high above, like in a tower;;too cute! and plenty of room for your big TV ( if you like TV these days). The kitchen area is very festive and offers room for a couple of bar chairs. New appliances as well! Down the hallway by the kitchen is space for stackable washer & dryer, some storage and at the end is bathroom 2. Over on left side of kitchen area is the entrance to hallway connecting you to the Primary bedroom and bathroom. Tankless water heater is Electric. Although it seems all coming and going is on the patio between house and barn and using side entry door, actual "front door" is on the other side of the house. Weird? Not weird , just makes it easier to use side door based on how sellers have chosen parking space. On the 2nd level of this home is BR 2. There is an alcove where one can open it back up to the vaulted ceiling area, but sellers, with a small child, prefer it closed off. Now to the 36x55 BARN. This is a concrete building, sturdy as a rock. There are 4 regular stalls and there are 2 "birthing" stalls as well as a tack room with humidifier and then a separate feed room. Some have walk out doors. The barn has a huge loft that , and here is where your imagination comes in handy , you might consider an apartment, enclosed storage for the must have hay, a game room, play room, media room and list goes on. Its all open now, so blank slate. Barn Fridge is staying. Outside you will find some beautiful oak trees, some open areas in back and 2 fenced in pastures up front, one on each side of the driveway. Front entrance is gated. Zoning is A-5, so grazing animals are allowed. There is no HOA but all County regulations apply to any building or usage of the 5 acres. There are cameras which sellers are leaving . This area even has a $ Store to get milk or bread or chips if need be- short minutes away. There is an above ground pool that can stay or seller will remove. SHOWING APPOINTMENT A MUST!!
Sold for $400,000
$400,000
5250 SE TAYLOR AVENUE, ARCADIA, FL 34266
2beds
1,368sqft
Single Family Residence
Built in 2009
5 Acres Lot
$394,500 Zestimate®
$292/sqft
$1,668 Estimated rent
Home value
$394,500
Estimated sales range
Not available
$1,668/mo
Zestimate® history
Owner options
List your home for rent
$1,668/mo
Rent Zestimate®
Find your next renter with Zillow Rental Manager. Plus, with online applications, you can quickly screen prospective tenants – for free.
$1,668/mo
Rent Zestimate®
Refinance and save
$2,714/mo
Est. payment
Refinancing to a lower rate could help reduce your monthly payments and save thousands over the life of the loan.
$2,714/mo
Est. payment
Explore your selling options
Work with a Zillow partner agent
Leverage their expertise and Zillow's premium Showcase listings to get your home seen by more buyers.
Get startedList with your own agent
Get your home in front of millions of buyers by listing it on Zillow.
Learn how to do itSell it yourself
Take full control of how buyers see your home on Zillow by listing For Sale by Owner (FSBO).
List your homeWhat's special
Five acresNew appliancesBeautiful oak treesStackable washer and dryerPaved streetWood burning fireplaceSeparate feed room
Zillow last checked:
Listing updated:
Listed by:
Jean Vitali 863-990-5106,
COLLINS MANAGEMENT 863-494-6181
Bought with:
Ed Martinez, 3092135
BRIGHT REALTY
Source: Stellar MLS,MLS#: C7509284 Originating MLS: Port Charlotte
Originating MLS: Port Charlotte
Facts & features
Interior
Bedrooms & bathrooms
- Bedrooms: 2
- Bathrooms: 2
- Full bathrooms: 2
Primary bedroom
- Features: Built-in Closet
- Level: First
- Area: 132 Square Feet
- Dimensions: 11x12
Bedroom 2
- Features: Built-in Closet
- Level: Upper
- Area: 192 Square Feet
- Dimensions: 12x16
Great room
- Level: First
- Area: 345 Square Feet
- Dimensions: 15x23
Kitchen
- Level: First
- Area: 100 Square Feet
- Dimensions: 10x10
Heating
- Central
Cooling
- Central Air
Appliances
- Included: Range, Refrigerator, Tankless Water Heater
- Laundry: Inside
Features
- Cathedral Ceiling(s), Ceiling Fan(s), Eating Space In Kitchen
- Flooring: Carpet, Engineered Hardwood
- Has fireplace: Yes
- Fireplace features: Living Room, Wood Burning
Interior area
- Total structure area: 1,980
- Total interior livable area: 1,368 sqft
Property
Features
- Levels: Two
- Stories: 2
- Exterior features: Other
- Fencing: Cross Fenced,Fenced,Wire
- Has view: Yes
- View description: Trees/Woods
Lot
- Size: 5 Acres
- Dimensions: 333 x 651
- Features: In County, Pasture, Street Dead-End, Zoned for Horses
- Residential vegetation: Mature Landscaping, Oak Trees
Details
- Additional structures: Barn(s)
- Parcel number: 303825000000180000
- Zoning: A-5
- Special conditions: None
Construction
Type & style
- Home type: SingleFamily
- Property subtype: Single Family Residence
Materials
- Block, Stucco
- Foundation: Slab
- Roof: Metal
Condition
- Completed
- New construction: No
- Year built: 2009
Utilities & green energy
- Sewer: Septic Tank
- Water: Well
- Utilities for property: Electricity Connected
Community & HOA
Community
- Pet fee: $0 monthly
HOA
- Has HOA: No
Location
- Region: Arcadia
Financial & listing details
- Price per square foot: $292/sqft
- Tax assessed value: $334,907
- Annual tax amount: $4,891
- Date on market: 4/30/2025
- Cumulative days on market: 17 days
- Listing terms: Cash,Conventional,FHA,VA Loan
- Ownership: Fee Simple
- Total actual rent: 0
- Electric utility on property: Yes
- Road surface type: Paved
Price history
| Date | Event | Price |
|---|---|---|
| 6/23/2025 | Sold | $400,000-8%$292/sqft |
Source:  Stellar MLS #C7509284 Report a problem Stellar MLS #C7509284 Report a problem | ||
| 5/17/2025 | Pending sale | $435,000$318/sqft |
Source: Stellar MLS #C7509284 Report a problem | ||
| 4/30/2025 | Listed for sale | $435,000+50.5%$318/sqft |
Source: Stellar MLS #C7509284 Report a problem | ||
| 7/29/2024 | Listing removed | $289,000$211/sqft |
Source: Stellar MLS #C7442525 Report a problem | ||
| 8/2/2021 | Sold | $289,000$211/sqft |
Source: Public Record Report a problem | ||
| 5/6/2021 | Pending sale | $289,000$211/sqft |
Source: Stellar MLS #C7442525 Report a problem | ||
| 4/29/2021 | Listed for sale | $289,000+23%$211/sqft |
Source: Stellar MLS #C7442525 Report a problem | ||
| 2/25/2021 | Listing removed | -- |
Source: Owner Report a problem | ||
| 10/5/2020 | Listing removed | $235,000$172/sqft |
Source: Owner Report a problem | ||
| 7/7/2020 | Pending sale | $235,000$172/sqft |
Source: Owner Report a problem | ||
| 7/3/2020 | Listed for sale | $235,000+178.1%$172/sqft |
Source: Owner Report a problem | ||
| 3/26/2013 | Sold | $84,500$62/sqft |
Source: Public Record Report a problem | ||
Public tax history
| Year | Property taxes | Tax assessment |
|---|---|---|
| 2024 | $4,891 +0% | $334,907 +1.4% |
| 2023 | $4,890 -12.7% | $330,264 +2.9% |
| 2022 | $5,599 +125.5% | $320,866 +99% |
| 2021 | $2,483 -1.1% | $161,249 -0.5% |
| 2020 | $2,511 +0.4% | $161,993 +0.8% |
| 2019 | $2,500 +0.3% | $160,635 +0.5% |
| 2018 | $2,493 | $159,757 +5.1% |
| 2017 | $2,493 | $151,948 +0.8% |
| 2016 | -- | $150,808 +3.8% |
| 2015 | -- | $145,332 +2.9% |
| 2014 | $2,659 | $141,295 -0.3% |
| 2013 | -- | $141,716 -0.5% |
| 2012 | -- | $142,499 -2.7% |
| 2011 | -- | $146,459 -4.2% |
| 2010 | -- | $152,845 +205.7% |
| 2009 | -- | $50,000 |
Find assessor info on the county website
Neighborhood: 34266
Nearby homes
- $58,355-- bd-- ba-- sqft5034 SE Taylor Ave, Arcadia, FL 34266Off Market
- $204,800-- bd-- ba-- sqft1833 SE County Road 760a, Arcadia, FL 34266Off Market
- $316,0003 bd2 ba1.6k sqft5149 SE Airport Rd, Arcadia, FL 34266Off Market
- $59,0508.7 AcresSE Airport Rd, Arcadia, FL 34266Off Market
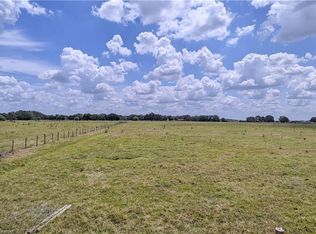
- $414,5004 bd2 ba2.4k sqft5034 SE Taylor Ave, Arcadia, FL 34266Off Market
- $379,8003 bd2 ba1.9k sqft5121 SE Airport Rd, Arcadia, FL 34266Off Market
- $360,1003 bd2 ba1.5k sqft5231 SE Airport Rd, Arcadia, FL 34266Off Market
- $379,4004 bd3 ba2.4k sqft1913 SE County Road 760a, Arcadia, FL 34266Off Market
Nearby schools
GreatSchools rating
- 4/10Nocatee Elementary SchoolGrades: PK-5Distance: 2.3 mi
- 4/10Desoto Middle SchoolGrades: 6-8Distance: 5.1 mi
- 3/10Desoto County High SchoolGrades: 9-12Distance: 5.1 mi
Schools provided by the listing agent
- Elementary: Nocatee Elementary School
- Middle: DeSoto Middle School
- High: DeSoto County High School
Source: Stellar MLS. This data may not be complete. We recommend contacting the local school district to confirm school assignments for this home.
Get a cash offer in 3 minutes
Find out how much your home could sell for in as little as 3 minutes with a no-obligation cash offer.
Estimated market value
$394,500
Get a cash offer in 3 minutes
Find out how much your home could sell for in as little as 3 minutes with a no-obligation cash offer.
Estimated market value
$394,500
- Florida
- De Soto County
- Arcadia
- 34266
- 5250 SE TAYLOR AVENUE
Nearby cities
Nearby zip codes
Other Arcadia Topics
