Beautiful 4/2.5/2 house located in a desirable neighborhood. Lots of curb appeal with lush landscaping that includes a sprinkler system. Spacious back yard with a covered patio & privacy fence is ideal for entertaining. Spacious & open living room that has a newly added contemporary feature wall design. Kitchen is spacious & opens to living room, has granite countertops. Newly renovated primary bathroom includes separate double vanities with quartz countertops, a walk-in shower & a beautifully installed wall paper feature wall. New A/C compressor, custom window coverings, & porcelain tile flooring throughout. Zoned to Los Fresnos School District & close proximity to shopping, restaurants, & expressway.
Sold
Price Unknown
5250 Sagebrush Rd, Brownsville, TX 78526
4beds
2,084sqft
Single Family Residence
Built in 2017
7,989 Square Feet Lot
$334,100 Zestimate®
$--/sqft
$2,619 Estimated rent
Home value
$334,100
$314,000 - $354,000
$2,619/mo
Zestimate® history
Owner options
List your home for rent
$2,619/mo
Rent Zestimate®
Find your next renter with Zillow Rental Manager. Plus, with online applications, you can quickly screen prospective tenants – for free.
$2,619/mo
Rent Zestimate®
Refinance and save
Refinancing to a lower rate could help reduce your monthly payments and save thousands over the life of the loan.
Explore your selling options
Work with a Zillow partner agent
Leverage their expertise and Zillow's premium Showcase listings to get your home seen by more buyers.
Get startedList with your own agent
Get your home in front of millions of buyers by listing it on Zillow.
Learn how to do itSell it yourself
Take full control of how buyers see your home on Zillow by listing For Sale by Owner (FSBO).
List your homeWhat's special
Privacy fenceGranite countertopsQuartz countertopsCovered patioNewly renovated primary bathroomLush landscapingSeparate double vanities
Zillow last checked:
Listing updated:
Listed by:
Jessica Medellin-Trejo 956-408-0725,
Coldwell Banker La Mansion Real Estate Brownsville
Bought with:
Lori Chavez-Luna, TREC # 0714922
CANTWELL & COMPANY REAL ESTATE
Source: RGVMLS,MLS#: 29762320
Facts & features
Interior
Bedrooms & bathrooms
- Bedrooms: 4
- Bathrooms: 3
- Full bathrooms: 2
- 1/2 bathrooms: 1
Primary bedroom
- Features: Split Bedrooms, Walk-In Closet(s)
Primary bathroom
- Features: Double Vanity, Private Commode, Shower Only
Heating
- Central
Appliances
- Included: Dishwasher, Disposal, Water Heater
Features
- Ceiling Fan(s), High Speed Internet
- Flooring: Tile
Interior area
- Total structure area: 2,084
- Total interior livable area: 2,084 sqft
Property
Parking
- Total spaces: 2
- Parking features: Garage, Attached, Garage Faces Front
- Attached garage spaces: 2
Features
- Levels: One
- Patio & porch: Covered
- Exterior features: Sprinkler System
- Pool features: None
Lot
- Size: 7,989 Square Feet
- Features: None
Details
- Parcel number: 7922570160023000
Construction
Type & style
- Home type: SingleFamily
- Property subtype: Single Family Residence
Materials
- Brick Veneer
- Foundation: Slab
- Roof: Composition
Condition
- Year built: 2017
Utilities & green energy
- Sewer: Public Sewer
- Water: Public
- Utilities for property: Cable Connected
Green energy
- Energy efficient items: None
Community & HOA
Community
- Security: Smoke Detector(s)
- Subdivision: Cross Country Trails
HOA
- Has HOA: No
Location
- Region: Brownsville
Financial & listing details
- Tax assessed value: $320,960
- Annual tax amount: $4,035
- Date on market: 7/14/2026
- Listing terms: Cash,Conventional,FHA,VA Loan
- Road surface type: Paved
Price history
| Date | Event | Price |
|---|---|---|
| 5/22/2025 | Sold | -- |
Source:  RGVMLS #29762320 Report a problem RGVMLS #29762320 Report a problem | ||
| 4/18/2025 | Pending sale | $319,900$154/sqft |
Source: RGVMLS #29762320 Report a problem | ||
| 4/9/2025 | Listing removed | $319,900$154/sqft |
Source: RGVMLS #29762320 Report a problem | ||
| 3/25/2025 | Price change | $319,900-3.1%$154/sqft |
Source: RGVMLS #29762320 Report a problem | ||
| 1/24/2025 | Listed for sale | $330,000+38.1%$158/sqft |
Source: RGVMLS #29762320 Report a problem | ||
| 11/30/2020 | Sold | -- |
Source: RGVMLS #29723041 Report a problem | ||
| 11/9/2020 | Pending sale | $239,000$115/sqft |
Source: Alto Vista Realty LLC #29723041 Report a problem | ||
| 5/1/2020 | Listed for sale | $239,000$115/sqft |
Source: Alto Vista Realty LLC #29723041 Report a problem | ||
| 7/17/2018 | Sold | -- |
Source: RGVMLS #29711521 Report a problem | ||
Public tax history
| Year | Property taxes | Tax assessment |
|---|---|---|
| 2025 | $4,035 -16.2% | $320,960 +7.2% |
| 2024 | $4,818 +0.1% | $299,522 +10% |
| 2023 | $4,811 -16.2% | $272,293 +10% |
| 2022 | $5,739 | $247,539 +37.2% |
| 2021 | -- | $180,447 +107.9% |
| 2020 | -- | $86,810 +1.2% |
| 2019 | $2,072 -0.8% | $85,810 -48.8% |
| 2018 | $2,088 +3109.6% | $167,620 +6551.6% |
| 2017 | $65 | $2,520 |
Find assessor info on the county website
Neighborhood: 78526
Nearby homes
- $86,810-- bd-- ba-- sqft5250 Sagebrush Rd, Brownsville, TX 78526Off Market
- $359,5004 bd3 ba2.3k sqft5246 Sagebrush Rd, Brownsville, TX 78526Off Market
- $291,4003 bd2 ba1.7k sqft5307 Abilene Trl, Brownsville, TX 78526Off Market
- $283,6003 bd2 ba1.6k sqft5307 Abilene Trl, Brownsville, TX 78526Off Market
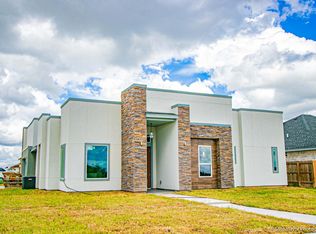
- $317,8003 bd3 ba1.9k sqft5279 Tumbleweed Ct, Brownsville, TX 78526Off Market
- $361,800-- bd-- ba2.2k sqft5283 Tumbleweed Ct, Brownsville, TX 78526Off Market
- $315,300-- bd-- ba1.8k sqft5242 Sagebrush Rd, Brownsville, TX 78526Off Market
- $285,800-- bd-- ba1.5k sqft5315 Abilene Trl, Brownsville, TX 78526Off Market
Nearby schools
GreatSchools rating
- 9/10Rancho Verde Elementary SchoolGrades: PK-5Distance: 2 mi
- 6/10Resaca Middle SchoolGrades: 6-8Distance: 2 mi
- 6/10Los Fresnos High SchoolGrades: 9-12Distance: 6.3 mi
Schools provided by the listing agent
- Elementary: Rancho Verde
- Middle: Resaca
- High: Los Fresnos
- District: Los Fresnos C.I.S.D.
Source: RGVMLS. This data may not be complete. We recommend contacting the local school district to confirm school assignments for this home.
- Texas
- Cameron County
- Brownsville
- 78526
- 5250 Sagebrush Rd
Nearby cities
Nearby neighborhoods
Nearby zip codes
Other Brownsville Topics
