THE BEST VALUE FOR YOUR MONEY!! Get more home for your money at 5250 Stevehaven Lane! With 3,086 square feet and the largest floor plan in Wild Meadows, this move-in-ready home offers exceptional space and value. Situated on a flat corner cul-de-sac lot, it's priced to be one of the neighborhood's best values. Inside, you'll find 4 spacious bedrooms, 2.5 bathrooms, and an exceptionally large primary suite featuring a private sitting room or home office, a luxurious ensuite bath, and an oversized walk-in closet. Freshly updated with a NEW HVAC system, NEW main-level flooring, fresh interior paint, newer roof, and newer water heater, this home allows you to move in with confidence. The open-concept main level is designed for everyday living and effortless entertaining. The spacious kitchen features stainless steel appliances, abundant cabinet and countertop space, a large walk-in pantry, and flows seamlessly into the inviting family room with its cozy corner fireplace. A separate formal dining room and additional flex space provide endless possibilities for a home office, playroom, or second living area. Step outside to one of this home's standout features-a large, level, fully fenced backyard, offering plenty of room for children, pets, entertaining, gardening, or simply enjoying the outdoors. Flat yards like this are increasingly hard to find in Forsyth County. Wild Meadows offers outstanding community amenities including a renovated swimming pool, tennis courts, playground, sidewalks, and a welcoming neighborhood atmosphere. Families will appreciate being zoned for the highly regarded Silver City Elementary, North Forsyth Middle, and North Forsyth High School. Conveniently located just minutes from GA-400, shopping, dining, parks, and Lake Lanier, this home combines everyday convenience with exceptional value. With its largest floor plan, major recent updates, flat fenced yard, prime cul-de-sac location, and compelling price, this is a rare opportunity in Wild Meadows. Schedule your private showing today before someone else discovers the value waiting for them.
Active
Price cut: $25K (8/16)
$450,000
5250 Stevehaven Ln, Cumming, GA 30028
4beds
3,086sqft
Single Family Residence
Built in 2006
0.26 Acres Lot
$443,000 Zestimate®
$146/sqft
$54/mo HOA
What's special
Cozy corner fireplacePrime cul-de-sac locationAdditional flex spaceNewer roofStainless steel appliancesSeparate formal dining roomLarge walk-in pantry
- 54 days |
- 774 |
- 36 |
Zillow last checked:
Listing updated:
Listed by:
Kerry Veale 404-307-9019,
Keller Williams Realty Consultants
Source: GAMLS,MLS#: 10775471
Facts & features
Interior
Bedrooms & bathrooms
- Bedrooms: 4
- Bathrooms: 3
- Full bathrooms: 2
- 1/2 bathrooms: 1
Rooms
- Room types: Family Room, Laundry
Dining room
- Features: Seats 12+
Kitchen
- Features: Breakfast Area, Kitchen Island, Walk-in Pantry
Heating
- Central
Cooling
- Ceiling Fan(s), Central Air
Appliances
- Included: Dishwasher, Disposal, Microwave
- Laundry: Common Area
Features
- Double Vanity, Walk-In Closet(s)
- Flooring: Carpet
- Windows: Double Pane Windows
- Basement: None
- Number of fireplaces: 1
- Fireplace features: Family Room
- Common walls with other units/homes: No Common Walls
Interior area
- Total structure area: 3,086
- Total interior livable area: 3,086 sqft
- Finished area above ground: 3,086
- Finished area below ground: 0
Property
Parking
- Total spaces: 2
- Parking features: Garage
- Has garage: Yes
Features
- Levels: Two
- Stories: 2
- Patio & porch: Patio
- Fencing: Back Yard,Fenced,Privacy,Wood
- Waterfront features: No Dock Or Boathouse
- Body of water: None
Lot
- Size: 0.26 Acres
- Features: Corner Lot, Cul-De-Sac, Level, Private
Details
- Parcel number: 214 129
Construction
Type & style
- Home type: SingleFamily
- Architectural style: Brick Front,Traditional
- Property subtype: Single Family Residence
Materials
- Concrete
- Foundation: Slab
- Roof: Composition
Condition
- Resale
- New construction: No
- Year built: 2006
Utilities & green energy
- Electric: 220 Volts
- Sewer: Public Sewer
- Water: Public
- Utilities for property: Cable Available, Electricity Available, Natural Gas Available, Sewer Available, Water Available
Community & HOA
Community
- Features: Clubhouse, Playground, Pool, Sidewalks, Street Lights, Tennis Court(s)
- Security: Smoke Detector(s)
- Subdivision: Wild Meadows
HOA
- Has HOA: Yes
- Services included: Swimming, Tennis
- HOA fee: $650 annually
Location
- Region: Cumming
Financial & listing details
- Price per square foot: $146/sqft
- Tax assessed value: $506,100
- Annual tax amount: $4,964
- Date on market: 7/1/2026
- Cumulative days on market: 54 days
- Listing agreement: Exclusive Right To Sell
- Listing terms: 1031 Exchange,Cash,Conventional,FHA,VA Loan
- Electric utility on property: Yes
Estimated market value
$443,000
$421,000 - $465,000
$2,814/mo
Price history
| Date | Event | Price |
|---|---|---|
| 8/16/2026 | Price change | $450,000-5.3%$146/sqft |
Source:  GAMLS #10775471 Report a problem GAMLS #10775471 Report a problem | ||
| 7/1/2026 | Listed for sale | $475,000+109.3%$154/sqft |
Source:  FMLS GA #7778288 Report a problem FMLS GA #7778288 Report a problem | ||
| 10/23/2006 | Sold | $226,900$74/sqft |
Source: Public Record Report a problem | ||
Public tax history
| Year | Property taxes | Tax assessment |
|---|---|---|
| 2025 | $4,964 +546.6% | $202,440 +8.1% |
| 2024 | $768 +14.9% | $187,328 +3.9% |
| 2023 | $668 -11.6% | $180,212 +29.2% |
| 2022 | $755 +2.7% | $139,476 +17.9% |
| 2021 | $736 -74.5% | $118,304 +6.4% |
| 2020 | $2,886 +293.9% | $111,156 +0.7% |
| 2019 | $733 +0.7% | $110,332 +13.6% |
| 2017 | $727 +13.3% | $97,108 +12.3% |
| 2016 | $642 | $86,468 -8.3% |
| 2015 | $642 +13.9% | $94,308 +16.9% |
| 2014 | $563 +10.3% | $80,680 +9.3% |
| 2013 | $511 -1.8% | $73,800 -1.7% |
| 2012 | $520 -3.7% | $75,048 -3.4% |
| 2011 | $541 | $77,696 -2.1% |
| 2010 | -- | $79,344 -2.5% |
| 2009 | -- | $81,344 -10.4% |
| 2008 | -- | $90,744 -7.2% |
| 2007 | -- | $97,828 +389.1% |
| 2006 | $436 | $20,000 |
Find assessor info on the county website
Monthly payment
Est. payment
Payment breakdown
Explore the cost of this home by adjusting the details. Changes won't be saved.Climate risks
Neighborhood: Wild Meadows
Nearby schools
GreatSchools rating
- 8/10Silver City Elementary SchoolGrades: PK-5Distance: 2.2 mi
- 6/10North Forsyth Middle SchoolGrades: 6-8Distance: 1.6 mi
- 8/10North Forsyth High SchoolGrades: 9-12Distance: 1.7 mi
Schools provided by the listing agent
- Elementary: Silver City
- Middle: North Forsyth
- High: North Forsyth
Source: GAMLS. This data may not be complete. We recommend contacting the local school district to confirm school assignments for this home.
- $408,3003 bd2 ba1.9k sqft5240 Stevehaven Ln, Cumming, GA 30028Off Market
- $418,3003 bd2 ba2.2k sqft5230 Stevehaven Ln, Cumming, GA 30028Off Market

- $396,4003 bd2 ba1.9k sqft4955 Fieldgate Ridge Dr, Cumming, GA 30028Off Market
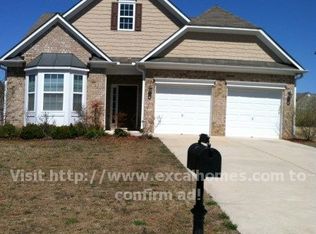
- $492,7005 bd3 ba3.2k sqft5255 Stevehaven Ln, Cumming, GA 30028Off Market
- $526,4004 bd2 ba3k sqft4980 Fieldgate Ridge Dr, Cumming, GA 30028Off Market
- $462,1004 bd3 ba3k sqft4965 Fieldgate Ridge Dr, Cumming, GA 30028Off Market
- $416,8003 bd2 ba2.1k sqft5245 Stevehaven Ln, Cumming, GA 30028Off Market
- $458,0004 bd3 ba2.8k sqft5305 Stevehaven Ln, Cumming, GA 30028Off Market
A local agent can set up tours, give advice and negotiate with sellers.
Similar homes
- $500,0004 bd3 ba2.8k sqft5180 Fieldgate Ridge Dr, Cumming, GA 30028Active
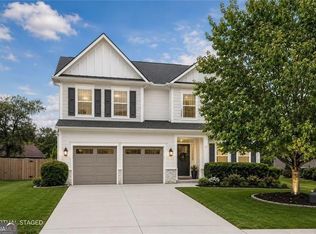
 MLS ID #10774616, Laura McCook, BHHS Georgia Properties. GAMLS
 - $435,0003 bd2 ba2.2k sqft4940 Fieldstone Bend Dr, Cumming, GA 30028Active
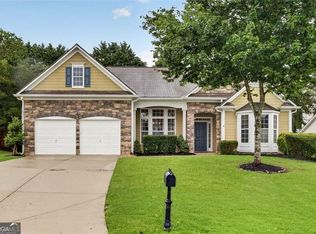 MLS ID #10783276, Caitlin Payne, Harry Norman Realtors. GAMLS
 - $475,0005 bd3 ba2.4k sqft4480 Huron Dr, Cumming, GA 30028Active
 MLS ID #10784918, Dariean Ward, Hester Group, REALTORS. GAMLS
 - $429,9004 bd3 ba2.1k sqft3635 Roseman Lndg, Cumming, GA 30040Active
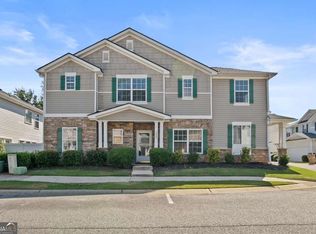 MLS ID #10829497, Meredith K Young, Atlanta Communities. GAMLS
 - $550,0004 bd2 ba2.6k sqft6250 Privet Way, Cumming, GA 30028For Sale
 MLS ID #7800212, Noelle Larson, Mountain Sotheby's International Realty. FMLS GA
 - $499,9005 bd3 ba2.7k sqft6125 Boulder Gate Way, Cumming, GA 30028For SaleMLS ID #7799821, Jessica Callas, Atlanta Fine Homes Sotheby's International. FMLS GA
- $469,9994 bd3 ba3.3k sqft3855 New Salem Ct, Cumming, GA 30040For SaleMLS ID #7790323, RACHELLE TODD, Virtual Properties Realty. Biz. FMLS GA
- $550,0006 bd4 ba4k sqft5210 Echos Cv, Cumming, GA 30028ActiveMLS ID #10741993, Elizabeth Fries-Corbin, RE/MAX Center. GAMLS
- $599,9005 bd4 ba3.3k sqft6910 Concord Brook Ln, Cumming, GA 30028ActiveMLS ID #10820853, Go with Joe and Co, Century 21 Results. GAMLS
- $599,0004 bd3 ba3.1k sqft7350 Rambling Vale, Cumming, GA 30028ActiveMLS ID #10805825, Stacy D Easley, Harry Norman Realtors. GAMLS
- $459,0005 bd3 ba2.8k sqft241 Quail Pass, Dawsonville, GA 30534For SaleMLS ID #7774276, The Keely Collective, Century 21 Results. FMLS GA
- $550,0005 bd3 ba3k sqft3920 Hunters Walk Way, Cumming, GA 30028ActiveMLS ID #10802426, Taylor Smith, Method Real Estate Advisors. GAMLS
- $435,0005 bd3 ba2.8k sqft320 Barnwood Ln, Dawsonville, GA 30534Active Under ContractMLS ID #10772315, Amanda Staines, Century 21 Results. GAMLS
- $475,0004 bd3 ba2k sqft955 Pebble Creek Trl, Suwanee, GA 30024ActiveMLS ID #10826160, Jingru Sui, Keller Williams Realty Atl. Partners. GAMLS
- $535,0003 bd2 ba2.1k sqft3665 Summerpoint Xing, Cumming, GA 30028For SaleMLS ID #7784713, Suzanne Mimms, Atlanta Fine Homes Sotheby's International. FMLS GA
- $425,0004 bd2 ba2.1k sqft8030 Stiner Grv, Ball Ground, GA 30107ActiveMLS ID #10819210, Dennis M Henry, Homesmart Realty Partners. GAMLS
- $449,9994 bd3 ba3.4k sqft6261 Sparkling Cove Ln, Buford, GA 30518For SaleMLS ID #7793358, Paul Hymel, People Truly Matter Property Management. FMLS GA
- $525,0005 bd3 ba4k sqft8780 Amberfield Dr, Gainesville, GA 30506For SaleMLS ID #7766899, Matthew Lord, Landmark Realty Associates, Inc.. FMLS GA
- $469,5004 bd3 ba2.9k sqft2470 Chandler Grove Dr, Buford, GA 30519For SaleMLS ID #7805437, Kwok NG, America Realty Center, Inc.. FMLS GA
- $495,0003 bd2 ba1.9k sqft6430 Tyler Way, Cumming, GA 30040ActiveMLS ID #10825131, Julie Allan, Ansley RE|Christie's Int'l RE. GAMLS
