**This house comes with a REDUCED RATE through the seller's preferred lender. This is a lender-paid rate buydown that reduces the buyer's interest rate and monthly payment.** Welcome to 5250 Tunbridge Wells Ln, Apt 3, in Orlando, a well-appointed second-floor condo offering 2 bedrooms, 2 bathrooms, and a comfortable layout designed for easy everyday living. With a living and dining room combination, this home feels open and connected, creating a welcoming space for both relaxing and entertaining. Inside, the main living area is bright and functional, with a fireplace in the living room that adds warmth, character, and a cozy focal point. The combined living and dining spaces make the floorplan feel inviting and practical, while the two-bedroom, two-bath layout provides flexibility for guests, a roommate setup, or a home office option. Step outside to the private balcony, a pleasant extension of the living space and a great spot to enjoy fresh air, morning coffee, or a quiet moment at the end of the day. The community adds even more appeal with amenities that include a clubhouse, community pool, tennis court, and community mailbox, offering both convenience and recreation close to home. These shared features help create a low-maintenance lifestyle that is especially attractive for buyers seeking comfort and ease. Located in Orlando, the property enjoys a convenient setting with access to shopping, dining, parks, major roadways, and everyday essentials. The neighborhood offers a residential feel while still keeping you close to the conveniences and destinations that make this area so desirable.
Sold for $215,000
Zestimate®
$215,000
5250 Tunbridge Wells Ln APT 3, Orlando, FL 32812
2beds
1,080sqft
Condominium
Built in 1993
-- sqft lot
$215,000 Zestimate®
$199/sqft
$1,628 Estimated rent
Home value
$215,000
$198,000 - $234,000
$1,628/mo
Zestimate® history
Owner options
List your home for rent
$1,628/mo
Rent Zestimate®
Find your next renter with Zillow Rental Manager. Plus, with online applications, you can quickly screen prospective tenants – for free.
$1,628/mo
Rent Zestimate®
Refinance and save
$2,116/mo
Est. payment
Refinancing to a lower rate could help reduce your monthly payments and save thousands over the life of the loan.
$2,116/mo
Est. payment
Explore your selling options
Work with a Zillow partner agent
Leverage their expertise and Zillow's premium Showcase listings to get your home seen by more buyers.
Get startedList with your own agent
Get your home in front of millions of buyers by listing it on Zillow.
Learn how to do itSell it yourself
Take full control of how buyers see your home on Zillow by listing For Sale by Owner (FSBO).
List your homeWhat's special
Private balcony
Zillow last checked:
Listing updated:
Listed by:
Thomas Nickley, Jr 407-629-4420,
KELLER WILLIAMS REALTY AT THE PARKS 407-629-4420,
Amanda De Los Angeles 571-278-7143,
KELLER WILLIAMS REALTY AT THE PARKS
Bought with:
Virginia Perez Feliciano, 3417781
ATRIUM REALTY, LLC
Source: Stellar MLS,MLS#: O6401368 Originating MLS: Orlando Regional
Originating MLS: Orlando Regional
Facts & features
Interior
Bedrooms & bathrooms
- Bedrooms: 2
- Bathrooms: 2
- Full bathrooms: 2
Primary bedroom
- Features: Ceiling Fan(s), En Suite Bathroom, Shower No Tub, Single Vanity, Walk-In Closet(s)
- Level: First
Bedroom 2
- Features: Ceiling Fan(s), Built-in Closet
- Level: First
Dining room
- Level: First
Kitchen
- Level: First
Living room
- Features: Ceiling Fan(s)
- Level: First
Heating
- Electric
Cooling
- Central Air
Appliances
- Included: Dishwasher, Disposal, Dryer, Electric Water Heater, Ice Maker, Microwave, Range, Range Hood, Refrigerator, Washer
- Laundry: Inside, Laundry Room
Features
- Ceiling Fan(s), Living Room/Dining Room Combo, Vaulted Ceiling(s), Walk-In Closet(s)
- Flooring: Carpet, Vinyl
- Doors: Sliding Doors
- Windows: Blinds
- Has fireplace: Yes
- Fireplace features: Living Room
Interior area
- Total structure area: 1,080
- Total interior livable area: 1,080 sqft
Property
Parking
- Total spaces: 1
- Parking features: Driveway, Garage Door Opener
- Attached garage spaces: 1
- Has uncovered spaces: Yes
Features
- Levels: One
- Stories: 1
- Exterior features: Balcony, Garden, Rain Gutters
- Has view: Yes
- View description: Garden, Trees/Woods
Lot
- Size: 0.54 Acres
- Features: Landscaped
- Residential vegetation: Trees/Landscaped
Details
- Parcel number: 042330143921030
- Zoning: R-3A/AN
- Special conditions: None
Construction
Type & style
- Home type: Condo
- Property subtype: Condominium
Materials
- Block, Concrete, Stucco
- Foundation: Slab
- Roof: Shingle
Condition
- New construction: No
- Year built: 1993
Utilities & green energy
- Sewer: Public Sewer
- Water: Public
- Utilities for property: Electricity Connected
Community & HOA
Community
- Features: Clubhouse, Community Mailbox, Pool, Tennis Court(s)
- Pet fee: $0 monthly
- Subdivision: COACH HOMES AT DOVER VILLAGE
HOA
- Has HOA: Yes
- Services included: Community Pool, Internet, Maintenance Structure, Pool Maintenance
- HOA fee: $475 monthly
- HOA name: Leland Management
- HOA phone: 407-781-5785
Location
- Region: Orlando
Financial & listing details
- Price per square foot: $199/sqft
- Annual tax amount: $1,165
- Date on market: 4/24/2026
- Cumulative days on market: 15 days
- Listing terms: Cash,Conventional,FHA,VA Loan
- Ownership: Condominium
- Total actual rent: 0
- Electric utility on property: Yes
- Road surface type: Paved
Price history
| Date | Event | Price |
|---|---|---|
| 6/15/2026 | Sold | $215,000-2.2%$199/sqft |
Source:  Stellar MLS #O6401368 Report a problem Stellar MLS #O6401368 Report a problem | ||
| 5/12/2026 | Pending sale | $219,900$204/sqft |
Source: Stellar MLS #O6401368 Report a problem | ||
| 4/24/2026 | Listed for sale | $219,900+148.5%$204/sqft |
Source: Stellar MLS #O6401368 Report a problem | ||
| 1/1/2011 | Listing removed | $88,500$82/sqft |
Source: Weichert Realtors #O5011412 Report a problem | ||
| 10/28/2010 | Listed for sale | $88,500$82/sqft |
Source: Weichert Realtors Hallmark Properties #o5011412 Report a problem | ||
Public tax history
Tax history is unavailable.
Neighborhood: Dover Estates
Nearby homes
- $244,8003 bd2 ba1.3k sqft5250 Tunbridge Wells Ln #2101, Orlando, FL 32812Off Market
- $224,6002 bd2 ba1k sqft5250 Tunbridge Wells Ln #2102, Orlando, FL 32812Off Market
- $211,6002 bd2 ba1k sqft5250 Tunbridge Wells Ln #2103, Orlando, FL 32812Off Market

- $220,3002 bd2 ba1k sqft5250 Tunbridge Wells Ln #2104, Orlando, FL 32812Off Market
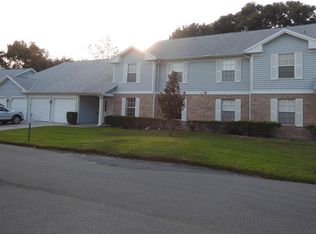
- $215,0002 bd2 ba1k sqft5250 Tunbridge Wells Ln #2105, Orlando, FL 32812Off Market
- $217,6002 bd2 ba1k sqft5250 Tunbridge Wells Ln #2106, Orlando, FL 32812Off Market
- $257,4003 bd2 ba1.3k sqft5250 Tunbridge Wells Ln #2107, Orlando, FL 32812Off Market
- $285,6002 bd2 ba1k sqft5250 Tunbridge Wells Ln #2108, Orlando, FL 32812Off Market
Nearby schools
GreatSchools rating
- 5/10Dover Shores Elementary SchoolGrades: K-5Distance: 0.6 mi
- 4/10Roberto Clemente Middle SchoolGrades: 6-8Distance: 1.3 mi
- 6/10William R Boone High SchoolGrades: 9-12Distance: 2.7 mi
Schools provided by the listing agent
- Elementary: Dover Shores Elem
- Middle: Roberto Clemente Middle
- High: Boone High
Source: Stellar MLS. This data may not be complete. We recommend contacting the local school district to confirm school assignments for this home.
Get a cash offer in 3 minutes
Find out how much your home could sell for in as little as 3 minutes with a no-obligation cash offer.
Estimated market value
$215,000
Get a cash offer in 3 minutes
Find out how much your home could sell for in as little as 3 minutes with a no-obligation cash offer.
Estimated market value
$215,000
- Florida
- Orange County
- Orlando
- 32812
- Dover Estates
- 5250 Tunbridge Wells Ln Apartment 3
Nearby cities
Nearby neighborhoods
Nearby zip codes
Other Orlando Topics
