Skip main navigation
Sold for $1,299,000
  • Listed by: Keller Williams Realty • Jay Tan • Contact: 310-375-3511
    Bought with: Compass
    $1,299,000

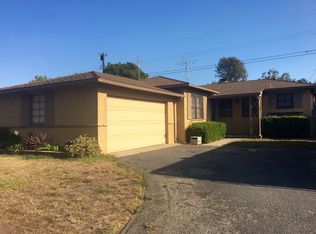
    5250 W 137th St, Hawthorne, CA 90250

    3beds
    1,123sqft
    Single Family Residence
    Built in 1955
    5,002 Square Feet Lot
    $1,295,300 Zestimate®
    $1,157/sqft
    $5,008 Estimated rent

    Home value

    $1,295,300

    $1.18M - $1.42M

    $5,008/mo

    Zestimate® history
    Loading
    Loading...

    Owner options

    List your home for rent

    $5,008/mo

    Rent Zestimate®

    Find your next renter with Zillow Rental Manager. Plus, with online applications, you can quickly screen prospective tenants – for free.

    Learn more

    $5,008/mo

    Rent Zestimate®

    Refinance and save

    $8,305/mo

    Est. payment

    Refinancing to a lower rate could help reduce your monthly payments and save thousands over the life of the loan.

    See today's rates

    $8,305/mo

    Est. payment

    Explore your selling options

    Work with a Zillow partner agent

    Leverage their expertise and Zillow's premium Showcase listings to get your home seen by more buyers.

    Get started

    List with your own agent

    Get your home in front of millions of buyers by listing it on Zillow.

    Learn how to do it

    Sell it yourself

    Take full control of how buyers see your home on Zillow by listing For Sale by Owner (FSBO).

    List your home

    What's special

    Designer finishesSpacious backyardSleek cabinetryRemodeled bathClean designPrimary suiteFinished garage
    Tucked within the highly sought-after Holly Glen neighborhood, this beautifully remodeled home is a rare find that perfectly balances modern design with thoughtful function. The moment you step inside, you’re greeted by the open-concept that draw your eye through the living, dining, and kitchen spaces, setting the tone for the home’s clean design and natural flow. A new kitchen skylight allows sunlight to pour through illuminating sleek cabinetry, designer finishes, and stainless-steel appliances. Near the entry, a built-in mudroom bench adds both charm and purpose—the perfect spot to pause as you come home. The primary suite offers a tranquil retreat with a beautifully remodeled bath featuring double sinks and curated finishes, while the two additional bedrooms are bright and versatile, ideal for family, guests, or a home office. The updated hallway bathroom continues the cohesive, designer look. Step outside to a spacious backyard designed for entertaining, with plenty of room for dining, lounging, and play under the California sun. The finished garage provides added flexibility—perfect as a gym, home office, or creative studio. Updated electrical and plumbing systems ensure the home is as functional as it is beautiful. Located right across the street from Holly Glen Park and within walking distance to local schools, the home also sits in the highly sought-after Wiseburn School District. From the designer remodel to the intentional architectural flow, this home delivers it all with comfort, efficiency, and the timeless character of Holly Glen living.

    Zillow last checked:

    Listing updated:

    Listed by:

    Jay Tan DRE #02064998 323-365-1388,

    Keller Williams Realty

    Bought with:

    Randy Forbes, DRE #01066294

    Compass

    Source: CRMLS,MLS#: PW25247711MLS LogoOriginating MLS: California Regional MLS

    Facts & features

    Interior

    Bedrooms & bathrooms
    • Bedrooms: 3
    • Bathrooms: 2
    • Full bathrooms: 2
    • Main level bathrooms: 2
    • Main level bedrooms: 3
    Rooms
    • Room types: Bedroom
    Bedroom
    • Features: All Bedrooms Down
    Heating
    • Central
    Cooling
    • None
    Appliances
    • Laundry: Inside
    Features
    • All Bedrooms Down
    • Has fireplace: Yes
    • Fireplace features: Living Room
    • Common walls with other units/homes: No Common Walls
    Interior area
    • Total interior livable area: 1,123 sqft

    Property

    Parking
    • Total spaces: 2
    • Parking features: Garage - Attached
    • Attached garage spaces: 2
    Features
    • Levels: One
    • Stories: 1
    • Entry location: 1
    • Pool features: None
    • Has view: Yes
    • View description: None
    Lot
    • Size: 5,002 Square Feet
    • Features: Back Yard
    Details
    • Parcel number: 4145022014
    • Special conditions: Standard

    Construction

    Type & style
    • Home type: SingleFamily
    • Property subtype: Single Family Residence
    Condition
    • New construction: No
    • Year built: 1955

    Utilities & green energy

    • Sewer: Public Sewer
    • Water: Public

    Community & HOA

    Community
    • Features: Curbs
    Location
    • Region: Hawthorne

    Financial & listing details

    • Price per square foot: $1,157/sqft
    • Tax assessed value: $90,162
    • Annual tax amount: $1,573
    • Date on market: 11/6/2025
    • Cumulative days on market: 14 days
    • Listing terms: Cash,Cash to Existing Loan,Cash to New Loan,Conventional

    Price history

    DateEventPrice
    1/6/2026Sold$1,299,000$1,157/sqft
    Source: CRMLS #PW25247711 Report a problem
    11/22/2025Pending sale$1,299,000$1,157/sqft
    Source: CRMLS #PW25247711 Report a problem
    11/6/2025Listed for sale$1,299,000+56.5%$1,157/sqft
    Source: CRMLS #PW25247711 Report a problem
    8/15/2025Sold$830,000$739/sqft
    Source: Public Record Report a problem

    Public tax history

    YearProperty taxesTax assessment
    2025$1,573 +10.2%$90,162 +2%
    2024$1,428 +3%$88,395 +2%
    2023$1,387 +0.7%$86,663 +2%
    2022$1,377 +3.4%$84,965 +2%
    2021$1,331 +0.7%$83,300 +1%
    2020$1,322 $82,447 +2%
    2019$1,322 +8.2%$80,831 +2%
    2018$1,221 $79,247 +2%
    2017$1,221 +2.1%$77,694 +2%
    2016$1,196 +3.4%$76,171 +1.5%
    2015$1,157 +1.1%$75,027 +2%
    2014$1,145 $73,559 +2.5%
    2012-- $71,793 +2%
    2011-- $70,387 +0.8%
    2010-- $69,862 -0.2%
    2009-- $70,029 +2%
    2008-- $68,657 +2%
    2007-- $67,311 +2%
    2006-- $65,992
    2005-- $65,992 +4%
    2004-- $63,431 +1.9%
    2003-- $62,269 +2%
    2002-- $61,049 +4%
    2000-- $58,680
    Find assessor info on the county website

    Neighborhood: Hollyglen

    Nearby schools

    GreatSchools rating
    Get a cash offer in 3 minutes
    Find out how much your home could sell for in as little as 3 minutes with a no-obligation cash offer.
    Estimated market value
    $1,295,300
    Get a cash offer in 3 minutes
    Find out how much your home could sell for in as little as 3 minutes with a no-obligation cash offer.
    Estimated market value
    $1,295,300