Take a look at this stunning custom-built 3-bedroom, 2-bath home offering over 2,600 square feet of thoughtfully designed living space, situated on two lots and featuring both a double-car garage and a dedicated golf cart garage. The spacious open-concept kitchen and living area is ideal for entertaining and everyday living, complete with granite countertops, double ovens, a built-in ice maker, and a NEW oversized refrigerator/freezer. A second refrigerator is conveniently located in the utility room. This home is packed with premium upgrades including solid core doors, whole-house audio, surround sound, a security system with cameras, water-detection with automatic shut-off, a tankless water heater, and a water softener. Energy efficiency is maximized with NEW triple-pane windows and full envelope spray-foam insulation. The garage is fully equipped with built-in cabinetry for organized storage. Washer and dryer convey. Owners' pride shows throughout this meticulously maintained home.
Closed
Price Unknown
5250 Westway Dr, San Angelo, TX 76904
3beds
2,664sqft
Single Family Residence
Built in 2012
9,583 Square Feet Lot
$473,900 Zestimate®
$--/sqft
$3,347 Estimated rent
Home value
$473,900
$427,000 - $526,000
$3,347/mo
Zestimate® history
Owner options
List your home for rent
$3,347/mo
Rent Zestimate®
Find your next renter with Zillow Rental Manager. Plus, with online applications, you can quickly screen prospective tenants – for free.
$3,347/mo
Rent Zestimate®
Refinance and save
Refinancing to a lower rate could help reduce your monthly payments and save thousands over the life of the loan.
Explore your selling options
Work with a Zillow partner agent
Leverage their expertise and Zillow's premium Showcase listings to get your home seen by more buyers.
Get startedList with your own agent
Get your home in front of millions of buyers by listing it on Zillow.
Learn how to do itSell it yourself
Take full control of how buyers see your home on Zillow by listing For Sale by Owner (FSBO).
List your homeWhat's special
Double-car garageWater softenerDedicated golf cart garageWhole-house audioBuilt-in ice makerGranite countertopsNew triple-pane windows
Zillow last checked:
Listing updated:
Listed by:
Pullen Group,
Keller Williams Synergy
Bought with:
Glinda Martindale, TREC #0432620
Berkshire Hathaway Home Services, Addresses REALTORS
Source: San Angelo AOR,MLS#: 130249
Facts & features
Interior
Bedrooms & bathrooms
- Bedrooms: 3
- Bathrooms: 4
- Full bathrooms: 2
- 3/4 bathrooms: 2
Primary bedroom
- Area: 750 Square Feet
- Dimensions: 25.0000 x 30.0000
Bedroom 2
- Area: 144 Square Feet
- Dimensions: 12.0000 x 12.0000
Bedroom 3
- Area: 168 Square Feet
- Dimensions: 14.0000 x 12.0000
Dining room
- Area: 150 Square Feet
- Dimensions: 10.0000 x 15.0000
Kitchen
- Area: 180 Square Feet
- Dimensions: 12.0000 x 15.0000
Living room
- Area: 360 Square Feet
- Dimensions: 20.0000 x 18.0000
Utility room
- Area: 100 Square Feet
- Dimensions: 10.0000 x 10.0000
Heating
- Central, Natural Gas
Cooling
- Central Air, Electric, Refrigerated
Appliances
- Included: Dishwasher, Disposal, Gas Range, Refrigerator, Water Purifier Owned, Water Softener Owned
- Laundry: Electric Dryer Hookup, Gas Dryer Hookup, Laundry Room, Washer Hookup
Features
- Smart Thermostat, Granite Counters, Split Bedroom Floorplan
- Flooring: Tile
- Windows: Storm Window(s), Triple Pane Windows, Window Coverings
- Has basement: No
- Has fireplace: Yes
- Fireplace features: Living Room
Interior area
- Total structure area: 2,664
- Total interior livable area: 2,664 sqft
Property
Parking
- Total spaces: 4
- Parking features: Carport, Garage, Garage Door Opener, Other
- Garage spaces: 2
- Carport spaces: 2
- Covered spaces: 4
Features
- Levels: One
- Patio & porch: Patio, Covered Patio
- Fencing: Privacy
Lot
- Size: 9,583 Square Feet
- Dimensions: 9670 square feet
- Features: Cul-De-Sac, Interior Lot, Landscaped, Sprinklers In Front, Sprinklers In Rear
Details
- Parcel number: 0314050002906200
Construction
Type & style
- Home type: SingleFamily
- Property subtype: Single Family Residence
Materials
- Stone
- Foundation: Slab
- Roof: Composition
Condition
- Year built: 2012
Utilities & green energy
- Sewer: Public Sewer
- Water: Public
Community & HOA
Community
- Security: Smoke Detector(s), Security System Owned, Smart Security System
- Subdivision: Bentwood Country Club Est
HOA
- Has HOA: No
Location
- Region: San Angelo
Financial & listing details
- Tax assessed value: $438,000
- Annual tax amount: $4,004
- Date on market: 1/8/2026
- Listing terms: Cash,Conventional,FHA,VA Loan
Price history
| Date | Event | Price |
|---|---|---|
| 3/6/2026 | Sold | -- |
Source:  San Angelo AOR #130249 Report a problem San Angelo AOR #130249 Report a problem | ||
| 2/6/2026 | Pending sale | $469,900$176/sqft |
Source: San Angelo AOR #130249 Report a problem | ||
| 1/23/2026 | Listed for sale | $469,900$176/sqft |
Source: San Angelo AOR #130249 Report a problem | ||
| 1/13/2026 | Pending sale | $469,900$176/sqft |
Source: San Angelo AOR #130249 Report a problem | ||
| 1/8/2026 | Listed for sale | $469,900$176/sqft |
Source: San Angelo AOR #130249 Report a problem | ||
Public tax history
| Year | Property taxes | Tax assessment |
|---|---|---|
| 2025 | $4,004 -18% | $438,000 +6.3% |
| 2024 | $4,883 +2.9% | $411,920 +2.5% |
| 2023 | $4,744 -18.9% | $401,900 +13% |
| 2022 | $5,849 -2.7% | $355,810 +17.3% |
| 2021 | $6,014 | $303,440 |
| 2020 | -- | $303,440 |
| 2019 | $6,100 -2.2% | $303,440 +0.9% |
| 2018 | $6,235 -3% | $300,720 +0.5% |
| 2017 | $6,428 -0.6% | $299,130 |
| 2016 | $6,469 -12.5% | $299,130 -12% |
| 2015 | $7,395 -12.3% | $340,020 -33.7% |
| 2014 | $8,433 +10.2% | $512,780 +50.5% |
| 2013 | $7,650 | $340,690 |
Find assessor info on the county website
Neighborhood: Country Club
Nearby homes
- $406,600-- bd-- ba2.4k sqft5252 Westway Dr, San Angelo, TX 76904Off Market
- $358,600-- bd-- ba2k sqft5254 Westway Dr, San Angelo, TX 76904Off Market
- $420,3003 bd2 ba2.3k sqft5244 Westway Dr, San Angelo, TX 76904Off Market

- $--4 bd2 ba2.6k sqft5249 Westway Dr, San Angelo, TX 76904Sold
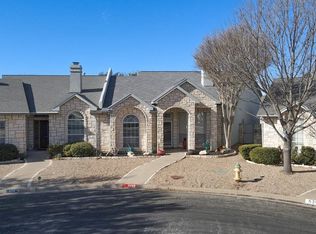
- $406,4003 bd3 ba2.3k sqft5247 Westway Dr, San Angelo, TX 76904Off Market
- $362,700-- bd-- ba2k sqft5242 Westway Dr, San Angelo, TX 76904Off Market
- $330,1002 bd2 ba1.9k sqft5239 Westway Dr, San Angelo, TX 76904Off Market
- $350,9003 bd2 ba2.2k sqft5245 Westway Dr, San Angelo, TX 76904Off Market
Nearby schools
GreatSchools rating
- 5/10Lamar Elementary SchoolGrades: K-5Distance: 1.5 mi
- 6/10Glenn Middle SchoolGrades: 6-8Distance: 2.2 mi
- 4/10Central High SchoolGrades: 8-12Distance: 4.3 mi
Schools provided by the listing agent
- Elementary: Lamar
- Middle: Glenn
- High: Central
Source: San Angelo AOR. This data may not be complete. We recommend contacting the local school district to confirm school assignments for this home.
- Texas
- Tom Green County
- San Angelo
- 76904
- Country Club
- 5250 Westway Dr
Nearby cities
Nearby neighborhoods
Nearby zip codes
Other San Angelo Topics
