This precious gem sits on 1.8 acres at the end of a cul-de-sac street surrounded by lush green pastures. Outside the city limits allows you to bring your chickens, horse, and or goats to make this the perfect little farmhouse. There is already a metal building waiting for someone to make it come to life again. This ranchette style brick home has lots to offer. Complete with 3 spacious bedrooms, centralized kitchen open to the main living space, WBFP, formal dining room, formal living or flex space, and a large covered back patio perfect for entertaining your guests. The garage was enclosed to accommodate the best game room or workout room! Laminate wood floors and ceramic tile throughout, fresh paint inside and out, updated electrical, and retro lighting make this the perfect home for those who appreciate style. Solas screens are a bonus for energy efficiency. Step inside this amazing property and make it yours, today!
Sold
Price Unknown
5250 Whispering Oaks Ln, Fort Worth, TX 76140
3beds
2,242sqft
Single Family Residence
Built in 1975
1.81 Acres Lot
$383,900 Zestimate®
$--/sqft
$2,846 Estimated rent
Home value
$383,900
$353,000 - $415,000
$2,846/mo
Zestimate® history
Owner options
List your home for rent
$2,846/mo
Rent Zestimate®
Find your next renter with Zillow Rental Manager. Plus, with online applications, you can quickly screen prospective tenants – for free.
$2,846/mo
Rent Zestimate®
Refinance and save
Refinancing to a lower rate could help reduce your monthly payments and save thousands over the life of the loan.
Explore your selling options
Work with a Zillow partner agent
Leverage their expertise and Zillow's premium Showcase listings to get your home seen by more buyers.
Get startedList with your own agent
Get your home in front of millions of buyers by listing it on Zillow.
Learn how to do itSell it yourself
Take full control of how buyers see your home on Zillow by listing For Sale by Owner (FSBO).
List your homeWhat's special
Ranchette style brick homeMetal buildingLaminate wood floorsFormal dining roomSpacious bedroomsCul-de-sac streetCentralized kitchen
Zillow last checked:
Listing updated:
Listed by:
Regina Hoover 0627640 817-426-9800,
Keller Williams Johnson County 817-426-9800
Bought with:
Regina Hoover
Keller Williams Johnson County
Source: NTREIS,MLS#: 20989251
Facts & features
Interior
Bedrooms & bathrooms
- Bedrooms: 3
- Bathrooms: 2
- Full bathrooms: 2
Primary bedroom
- Features: Built-in Features, Ceiling Fan(s), Walk-In Closet(s)
- Level: First
- Dimensions: 13 x 15
Bedroom
- Features: Ceiling Fan(s), Split Bedrooms
- Level: First
- Dimensions: 12 x 12
Bedroom
- Features: Ceiling Fan(s), Split Bedrooms
- Level: First
- Dimensions: 12 x 11
Primary bathroom
- Level: First
- Dimensions: 15 x 8
Breakfast room nook
- Features: Eat-in Kitchen
- Level: First
- Dimensions: 8 x 8
Dining room
- Level: First
- Dimensions: 10 x 13
Family room
- Level: First
- Dimensions: 10 x 15
Other
- Features: Built-in Features, Solid Surface Counters
- Level: First
- Dimensions: 12 x 10
Game room
- Features: Ceiling Fan(s)
- Level: First
- Dimensions: 20 x 20
Kitchen
- Features: Built-in Features, Eat-in Kitchen, Galley Kitchen, Solid Surface Counters
- Level: First
- Dimensions: 10 x 10
Living room
- Features: Ceiling Fan(s), Fireplace
- Level: First
- Dimensions: 15 x 20
Utility room
- Features: Utility Room
- Level: First
- Dimensions: 8 x 10
Heating
- Central, Electric
Cooling
- Central Air, Ceiling Fan(s), Electric
Appliances
- Included: Dishwasher, Electric Cooktop, Electric Oven, Electric Water Heater, Disposal
- Laundry: Washer Hookup, Electric Dryer Hookup, Laundry in Utility Room
Features
- Chandelier, Decorative/Designer Lighting Fixtures, Eat-in Kitchen, High Speed Internet, Open Floorplan, Paneling/Wainscoting, Cable TV, Walk-In Closet(s)
- Flooring: Ceramic Tile, Laminate
- Windows: Window Coverings
- Has basement: No
- Number of fireplaces: 1
- Fireplace features: Family Room, Masonry, Wood Burning
Interior area
- Total interior livable area: 2,242 sqft
Property
Parking
- Total spaces: 4
- Parking features: Attached Carport, Covered, Drive Through, Driveway, Outside
- Carport spaces: 4
- Has uncovered spaces: Yes
Accessibility
- Accessibility features: Accessible Full Bath, Accessible Doors
Features
- Levels: One
- Stories: 1
- Patio & porch: Awning(s), Covered
- Exterior features: Awning(s), Storage
- Pool features: None
Lot
- Size: 1.81 Acres
- Features: Acreage, Back Yard, Corner Lot, Cul-De-Sac, Flag Lot, Hardwood Trees, Lawn, Few Trees
Details
- Additional structures: Barn(s), Stable(s)
- Parcel number: 04084225
Construction
Type & style
- Home type: SingleFamily
- Architectural style: Ranch,Detached
- Property subtype: Single Family Residence
- Attached to another structure: Yes
Materials
- Brick
- Foundation: Slab
- Roof: Composition
Condition
- Year built: 1975
Utilities & green energy
- Sewer: Aerobic Septic
- Water: Public
- Utilities for property: Overhead Utilities, Septic Available, Water Available, Cable Available
Community & HOA
Community
- Subdivision: Ozee, Michael Survey
HOA
- Has HOA: No
Location
- Region: Fort Worth
Financial & listing details
- Tax assessed value: $275,042
- Annual tax amount: $4,642
- Date on market: 7/12/2025
- Listing terms: Cash,Conventional
- Exclusions: Minerals
- Road surface type: Asphalt
Price history
| Date | Event | Price |
|---|---|---|
| 7/29/2025 | Sold | -- |
Source: NTREIS #20989251 Report a problem | ||
| 7/12/2025 | Pending sale | $380,000$169/sqft |
Source: NTREIS #20989251 Report a problem | ||
| 7/12/2025 | Listed for sale | $380,000$169/sqft |
Source: NTREIS #20989251 Report a problem | ||
Public tax history
| Year | Property taxes | Tax assessment |
|---|---|---|
| 2025 | $626 -1.4% | $275,042 |
| 2024 | $635 -29.4% | $275,042 -16.2% |
| 2023 | $899 | $328,092 +3.1% |
| 2022 | -- | $318,079 +41.4% |
| 2021 | $896 +6.5% | $224,883 +3.4% |
| 2020 | $841 +6.3% | $217,564 -0.6% |
| 2019 | $792 +5.9% | $218,922 +49% |
| 2018 | $747 +5.8% | $146,942 -7.4% |
| 2017 | $706 +5.7% | $158,655 -4.3% |
| 2016 | $669 -15.1% | $165,785 +50.2% |
| 2015 | $788 | $110,400 |
| 2014 | $788 | $110,400 |
| 2013 | -- | $110,400 +0.3% |
| 2012 | -- | $110,100 |
Find assessor info on the county website
Neighborhood: 76140
Nearby homes
- $70,500-- bd-- ba-- sqft5250 Whispering Oaks Ln, Fort Worth, TX 76140Off Market
- $61,800-- bd-- ba-- sqft5270 Whispering Oaks Ln, Fort Worth, TX 76140Off Market
- $702,7003 bd2 ba2.5k sqft5225 Whispering Oaks Ln, Fort Worth, TX 76140Off Market
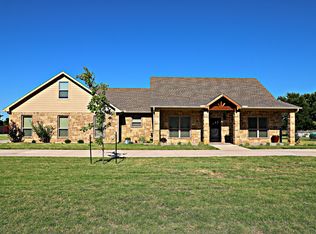
- $360,3003 bd2 ba1.8k sqft5290 Whispering Oaks Ln, Fort Worth, TX 76140Off Market
- $447,1211 Acres5310 Whispering Oaks Ln, Fort Worth, TX 76140Off Market
- $384,1003 bd2 ba1.8k sqft5235 Whispering Oaks Ln, Fort Worth, TX 76140Off Market
- $167,5003 Acres5235 Whispering Oaks Ln, Fort Worth, TX 76140Off Market
- $95,0001 Acres5330 Whispering Oaks Ln, Fort Worth, TX 76140Off Market
Nearby schools
GreatSchools rating
- 3/10John And Polly Townley Elementary SchoolGrades: 1-5Distance: 0.7 mi
- 3/10Charles Baxter Junior High SchoolGrades: 6-8Distance: 0.8 mi
- 2/10Everman High SchoolGrades: 9-12Distance: 1 mi
Schools provided by the listing agent
- Elementary: Townley
- Middle: Johnson 6th Grade
- High: Everman
- District: Everman ISD
Source: NTREIS. This data may not be complete. We recommend contacting the local school district to confirm school assignments for this home.
Get a cash offer in 3 minutes
Find out how much your home could sell for in as little as 3 minutes with a no-obligation cash offer.
Estimated market value
$383,900
Get a cash offer in 3 minutes
Find out how much your home could sell for in as little as 3 minutes with a no-obligation cash offer.
Estimated market value
$383,900
- Texas
- Tarrant County
- Fort Worth
- 76140
- 5250 Whispering Oaks Ln
Nearby cities
Nearby neighborhoods
Nearby zip codes
Other Fort Worth Topics
