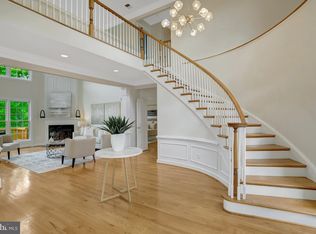
Welcome to 5250 Winter View Drive where ease of living meets nature. As you walk through the front door you are greeted by gorgeous hard wood floors that continue to the upper level. You are immediately pulled into the beauty of nature as you look through the wall of windows bringing you to the gorgeous park setting beyond your backyard. The dining room is large enough to host large formal dinners. This large single family feel home has 4 bedrooms upstairs, an office/bedroom on the main level and a bedroom in the basement making it easy for multi-generational families to enjoy. The kitchen is a chef's dream with plenty of room to cook and host large gatherings. The lower level has a wet bar, large rec room, a bedroom with with its own bath, a room to do just about anything from hobbies, to a music room or a movie theater. This walk out level allows one to enjoy the great outdoors without having to leave this level. The upper level allows space for all to enjoy their privacy of their own large bedrooms. This home is close to the new landmark INOVA complex that will have state of the art medical facilities. New roof 2021. Too many features to mention . Easy access to community tennis court, pool/clubhouse, and park trails. This is a must see home at a fantastic price. Don't miss your opportunity to see this gorgeous home.
Sold for $1,220,000
$1,220,000
5250 Winter View Dr, Alexandria, VA 22312
6beds
4,378sqft
Townhouse
Built in 1998
4,621 Square Feet Lot
$1,238,200 Zestimate®
$279/sqft
$4,818 Estimated rent
Home value
$1,238,200
$1.15M - $1.32M
$4,818/mo
Zestimate® history
Owner options
List your home for rent
$4,818/mo
Rent Zestimate®
Find your next renter with Zillow Rental Manager. Plus, with online applications, you can quickly screen prospective tenants – for free.
$4,818/mo
Rent Zestimate®
Refinance and save
$7,751/mo
Est. payment
Refinancing to a lower rate could help reduce your monthly payments and save thousands over the life of the loan.
$7,751/mo
Est. payment
Explore your selling options
Work with a Zillow partner agent
Leverage their expertise and Zillow's premium Showcase listings to get your home seen by more buyers.
Get startedList with your own agent
Get your home in front of millions of buyers by listing it on Zillow.
Learn how to do itSell it yourself
Take full control of how buyers see your home on Zillow by listing For Sale by Owner (FSBO).
List your homeWhat's special
Large rec roomWalk out levelWet barLarge formal dinnersGorgeous hard wood floorsWall of windows
Zillow last checked:
Listing updated:
Listed by:
Cheryl Wood 571-302-0012,
Redfin Corporation
Bought with:
Scott Ford, 0225213238
KW United
Source: Bright MLS,MLS#: VAFX2223208
Facts & features
Interior
Bedrooms & bathrooms
- Bedrooms: 6
- Bathrooms: 4
- Full bathrooms: 3
- 1/2 bathrooms: 1
- Main level bathrooms: 1
- Main level bedrooms: 1
Rooms
- Room types: Living Room, Dining Room, Primary Bedroom, Bedroom 2, Bedroom 3, Bedroom 4, Bedroom 5, Kitchen, Family Room, Den, Foyer, Breakfast Room, Office, Recreation Room, Storage Room, Bathroom 1, Bathroom 2
Primary bedroom
- Features: Cathedral/Vaulted Ceiling, Ceiling Fan(s), Flooring - HardWood
- Level: Upper
- Area: 315 Square Feet
- Dimensions: 21 x 15
Bedroom 2
- Features: Flooring - HardWood, Ceiling Fan(s)
- Level: Upper
- Area: 132 Square Feet
- Dimensions: 12 x 11
Bedroom 3
- Features: Flooring - HardWood
- Level: Upper
- Area: 156 Square Feet
- Dimensions: 13 x 12
Bedroom 4
- Features: Flooring - HardWood, Ceiling Fan(s)
- Level: Upper
- Area: 180 Square Feet
- Dimensions: 12 x 15
Bedroom 5
- Features: Ceiling Fan(s), Flooring - Vinyl
- Level: Lower
- Area: 208 Square Feet
- Dimensions: 13 x 16
Bathroom 1
- Features: Countertop(s) - Quartz, Double Sink, Flooring - Tile/Brick, Soaking Tub, Walk-In Closet(s)
- Level: Upper
- Area: 120 Square Feet
- Dimensions: 12 x 10
Bathroom 2
- Features: Skylight(s), Flooring - Tile/Brick
- Level: Upper
- Area: 40 Square Feet
- Dimensions: 5 x 8
Breakfast room
- Features: Balcony Access, Flooring - HardWood
- Level: Main
- Area: 130 Square Feet
- Dimensions: 13 x 10
Den
- Features: Flooring - Vinyl
- Level: Lower
- Area: 192 Square Feet
- Dimensions: 16 x 12
Dining room
- Features: Flooring - HardWood
- Level: Main
- Area: 168 Square Feet
- Dimensions: 12 x 14
Family room
- Features: Fireplace - Gas, Flooring - HardWood, Ceiling Fan(s)
- Level: Main
- Area: 266 Square Feet
- Dimensions: 19 x 14
Foyer
- Features: Flooring - HardWood
- Level: Main
Kitchen
- Features: Breakfast Bar, Granite Counters, Flooring - HardWood, Kitchen Island, Kitchen - Gas Cooking
- Level: Main
- Area: 144 Square Feet
- Dimensions: 12 x 12
Living room
- Features: Flooring - HardWood
- Level: Main
- Area: 156 Square Feet
- Dimensions: 12 x 13
Office
- Features: Built-in Features, Flooring - HardWood
- Level: Main
- Area: 154 Square Feet
- Dimensions: 14 x 11
Recreation room
- Features: Wet Bar, Fireplace - Gas, Built-in Features, Ceiling Fan(s)
- Level: Lower
- Area: 520 Square Feet
- Dimensions: 20 x 26
Storage room
- Features: Built-in Features, Flooring - Concrete
- Level: Lower
- Area: 180 Square Feet
- Dimensions: 12 x 15
Heating
- Forced Air, Natural Gas
Cooling
- Central Air, Zoned, Multi Units, Ceiling Fan(s), Electric
Appliances
- Included: Microwave, Cooktop, Dishwasher, Disposal, Refrigerator, Oven, Double Oven, Washer, Dryer, Intercom, Water Heater, Gas Water Heater
- Laundry: Main Level
Features
- Flooring: Hardwood, Luxury Vinyl, Ceramic Tile
- Basement: Full,Finished,Walk-Out Access
- Number of fireplaces: 2
- Fireplace features: Gas/Propane, Insert, Mantel(s)
Interior area
- Total structure area: 4,378
- Total interior livable area: 4,378 sqft
- Finished area above ground: 2,978
- Finished area below ground: 1,400
Property
Parking
- Total spaces: 2
- Parking features: Storage, Garage Door Opener, Inside Entrance, Concrete, Attached
- Attached garage spaces: 2
- Has uncovered spaces: Yes
Accessibility
- Accessibility features: None
Features
- Levels: Three
- Stories: 3
- Patio & porch: Deck, Patio
- Exterior features: Barbecue, Underground Lawn Sprinkler
- Pool features: Community
- Fencing: Back Yard
- Has view: Yes
- View description: Garden, Park/Greenbelt, Trees/Woods, Scenic Vista
Lot
- Size: 4,621 Square Feet
- Features: Backs - Open Common Area, Backs - Parkland, Backs to Trees, Zero Lot Line
Details
- Additional structures: Above Grade, Below Grade
- Parcel number: 0723 33A10373
- Zoning: 304
- Special conditions: Standard
Construction
Type & style
- Home type: Townhouse
- Architectural style: Colonial
- Property subtype: Townhouse
Materials
- Aluminum Siding
- Foundation: Concrete Perimeter
Condition
- New construction: No
- Year built: 1998
Utilities & green energy
- Sewer: Public Sewer
- Water: Public
Community & HOA
Community
- Security: Window Bars
- Subdivision: Overlook
HOA
- Has HOA: Yes
- Amenities included: Common Grounds, Pool
- Services included: Common Area Maintenance, Pool(s), Recreation Facility
- HOA fee: $145 monthly
- HOA name: OVERLOOK FOUNDATION INC
Location
- Region: Alexandria
Financial & listing details
- Price per square foot: $279/sqft
- Tax assessed value: $1,033,680
- Annual tax amount: $11,975
- Date on market: 2/28/2025
- Listing agreement: Exclusive Right To Sell
- Inclusions: Hot Tub Is Being Sold As-is
- Ownership: Fee Simple
Price history
| Date | Event | Price |
|---|---|---|
| 3/21/2025 | Sold | $1,220,000+1.7%$279/sqft |
Source:  Bright MLS #VAFX2223208 Report a problem Bright MLS #VAFX2223208 Report a problem | ||
| 3/4/2025 | Pending sale | $1,200,000$274/sqft |
Source: Bright MLS #VAFX2223208 Report a problem | ||
| 2/28/2025 | Listed for sale | $1,200,000+10.6%$274/sqft |
Source: Bright MLS #VAFX2223208 Report a problem | ||
| 8/20/2021 | Sold | $1,085,000-1.4%$248/sqft |
Source: Bright MLS #VAFX2007200 Report a problem | ||
| 8/13/2021 | Pending sale | $1,100,000$251/sqft |
Source: Bright MLS #VAFX2007200 Report a problem | ||
| 7/25/2021 | Contingent | $1,100,000$251/sqft |
Source: Bright MLS #VAFX2007200 Report a problem | ||
| 7/21/2021 | Listed for sale | $1,100,000+25.7%$251/sqft |
Source: Bright MLS #VAFX2007200 Report a problem | ||
| 3/15/2019 | Listing removed | $4,750-4.9%$1/sqft |
Source: Long & Foster Real Estate, Inc. #VAFX820898 Report a problem | ||
| 2/5/2019 | Listed for rent | $4,995$1/sqft |
Source: Long & Foster Real Estate, Inc. #VAFX820898 Report a problem | ||
| 8/10/2016 | Sold | $875,000$200/sqft |
Source: Public Record Report a problem | ||
| 7/16/2016 | Pending sale | $875,000$200/sqft |
Source: Avery-Hess REALTORS #FX9675447 Report a problem | ||
| 6/2/2016 | Listed for sale | $875,000+113.9%$200/sqft |
Source: Avery-Hess REALTORS #FX9675447 Report a problem | ||
| 12/3/1998 | Sold | $409,065$93/sqft |
Source: Public Record Report a problem | ||
Public tax history
| Year | Property taxes | Tax assessment |
|---|---|---|
| 2025 | $13,480 +12.6% | $1,166,070 +12.8% |
| 2024 | $11,975 -3.8% | $1,033,680 -6.3% |
| 2023 | $12,452 +7.1% | $1,103,430 +8.6% |
| 2022 | $11,623 | $1,016,430 +18.6% |
| 2021 | -- | $857,180 +2.9% |
| 2020 | $9,861 +0.3% | $833,230 +0.3% |
| 2019 | $9,836 +3% | $831,070 +3% |
| 2018 | $9,551 +2.5% | $806,970 +0.5% |
| 2017 | $9,321 +0.9% | $802,840 +0.7% |
| 2016 | $9,236 +5.7% | $797,220 +1.8% |
| 2015 | $8,741 +5% | $783,220 +4.8% |
| 2014 | $8,323 | $747,490 +6.7% |
| 2013 | -- | $700,490 +3.7% |
| 2012 | -- | $675,330 -3.6% |
| 2011 | -- | $700,820 +5.5% |
| 2010 | -- | $664,560 -12.9% |
| 2009 | -- | $762,800 -4.5% |
| 2008 | -- | $798,800 -1.5% |
| 2007 | -- | $810,890 +78% |
| 2003 | -- | $455,515 +2.2% |
| 2002 | -- | $445,515 +12% |
| 2001 | -- | $397,780 |
Find assessor info on the county website
Neighborhood: 22312
Nearby homes
- $1,299,0005 bd5 ba3k sqft5252 Winter View Dr, Alexandria, VA 22312Sold
- $1,289,1004 bd3 ba4.6k sqft5248 Winter View Dr, Alexandria, VA 22312Off Market

- $1,276,8005 bd4 ba4.3k sqft5246 Winter View Dr, Alexandria, VA 22312Off Market

- $1,251,4004 bd3 ba3.8k sqft5254 Winter View Dr, Alexandria, VA 22312Off Market
- $1,204,6004 bd4 ba3.9k sqft5256 Winter View Dr, Alexandria, VA 22312Off Market
- $1,095,3003 bd3 ba2.7k sqft5243 Winter View Dr, Alexandria, VA 22312Off Market
- $1,174,2004 bd3 ba3k sqft5253 Winter View Dr, Alexandria, VA 22312Off Market
- $1,360,4006 bd5 ba3.9k sqft5242 Winter View Dr, Alexandria, VA 22312Off Market
Nearby schools
GreatSchools rating
- 5/10Bren Mar Park Elementary SchoolGrades: PK-5Distance: 0.7 mi
- 3/10Holmes Middle SchoolGrades: 6-8Distance: 0.9 mi
- 4/10Edison High SchoolGrades: 9-12Distance: 2 mi
Schools provided by the listing agent
- Elementary: Bren Mar Park
- Middle: Holmes
- High: Edison
- District: Fairfax County Public Schools
Source: Bright MLS. This data may not be complete. We recommend contacting the local school district to confirm school assignments for this home.
Get a cash offer in 3 minutes
Find out how much your home could sell for in as little as 3 minutes with a no-obligation cash offer.
Estimated market value
$1,238,200
Get a cash offer in 3 minutes
Find out how much your home could sell for in as little as 3 minutes with a no-obligation cash offer.
Estimated market value
$1,238,200
- Virginia
- Fairfax County
- Alexandria
- 22312
- 5250 Winter View Dr
Nearby cities
Nearby neighborhoods
Nearby zip codes
Other Alexandria Topics
