Stunning garden home situated in the prestigious gated community of Waterside at Wyndham. This remarkable residence boasts a captivating brick and stone exterior that will mesmerize you from the moment you arrive. Inside, you'll find high ceilings adorned with elegant wood beam accents, beautiful wood flooring, and a majestic stone fireplace. The kitchen is equipped with modern granite countertops, a top-of-the-line Jenn Air gas range, custom cabinetry, and a built-in refrigerator. The layout offers privacy with a three-way split for the bedrooms, including a garden room connected to the master suite. Step outside to discover a peaceful retreat with updated Terrazzo tile and artificial turf.
Sold
Price Unknown
5250 Wyndham Ct, Abilene, TX 79606
3beds
2,521sqft
Single Family Residence
Built in 2003
5,967 Square Feet Lot
$482,600 Zestimate®
$--/sqft
$3,667 Estimated rent
Home value
$482,600
$458,000 - $507,000
$3,667/mo
Zestimate® history
Owner options
List your home for rent
$3,667/mo
Rent Zestimate®
Find your next renter with Zillow Rental Manager. Plus, with online applications, you can quickly screen prospective tenants – for free.
$3,667/mo
Rent Zestimate®
Refinance and save
$2,400/mo
Est. payment
Refinancing to a lower rate could help reduce your monthly payments and save thousands over the life of the loan.
$2,400/mo
Est. payment
Explore your selling options
Work with a Zillow partner agent
Leverage their expertise and Zillow's premium Showcase listings to get your home seen by more buyers.
Get startedList with your own agent
Get your home in front of millions of buyers by listing it on Zillow.
Learn how to do itSell it yourself
Take full control of how buyers see your home on Zillow by listing For Sale by Owner (FSBO).
List your homeWhat's special
Zillow last checked:
Listing updated:
Listed by:
Peggy Manning 0174858 325-695-8000,
Better Homes & Gardens Real Estate Senter, REALTORS 325-695-8000
Bought with:
Kimberly Greenfield
Ekdahl Real Estate STAMFORD
Source: NTREIS,MLS#: 20764591
Facts & features
Interior
Bedrooms & bathrooms
- Bedrooms: 3
- Bathrooms: 3
- Full bathrooms: 3
Heating
- Central
Cooling
- Central Air
Appliances
- Included: Built-In Refrigerator, Convection Oven, Electric Range, Microwave, Range, Some Commercial Grade
Features
- Built-in Features, Cable TV
- Flooring: Carpet, Ceramic Tile, Wood
- Has basement: No
- Number of fireplaces: 1
- Fireplace features: Masonry, Stone, Wood Burning
Interior area
- Total interior livable area: 2,521 sqft
Property
Parking
- Total spaces: 2
- Parking features: Door-Single, Garage, Garage Door Opener
- Attached garage spaces: 2
Features
- Levels: One
- Stories: 1
- Pool features: None
Lot
- Size: 5,967 Square Feet
- Dimensions: 67 x 88
- Features: Interior Lot, Landscaped, Sprinkler System, Zero Lot Line
Details
- Parcel number: 99153
Construction
Type & style
- Home type: SingleFamily
- Architectural style: Traditional,Detached,Garden Home
- Property subtype: Single Family Residence
Materials
- Brick
- Foundation: Slab
- Roof: Composition
Condition
- Year built: 2003
Utilities & green energy
- Sewer: Public Sewer
- Water: Public
- Utilities for property: Sewer Available, Water Available, Cable Available
Community & HOA
Community
- Features: Curbs
- Subdivision: Waterside At Wyndham
HOA
- Has HOA: Yes
- Services included: Maintenance Grounds
- HOA fee: $2,400 annually
- HOA name: Susan Bradshaw Pres.
- HOA phone: 325-280-1478
Location
- Region: Abilene
Financial & listing details
- Tax assessed value: $452,172
- Annual tax amount: $10,431
- Date on market: 10/28/2024
- Listing terms: Cash,Conventional
Price history
| Date | Event | Price |
|---|---|---|
| 11/15/2024 | Sold | -- |
Source: NTREIS #20764591 Report a problem | ||
| 10/28/2024 | Pending sale | $499,900+4.1%$198/sqft |
Source: NTREIS #20764591 Report a problem | ||
| 8/9/2024 | Listing removed | $480,000$190/sqft |
Source: NTREIS #20547296 Report a problem | ||
| 8/2/2024 | Price change | $480,000-3.8%$190/sqft |
Source: NTREIS #20547296 Report a problem | ||
| 6/25/2024 | Listed for sale | $499,000$198/sqft |
Source: NTREIS #20547296 Report a problem | ||
| 6/21/2024 | Contingent | $499,000$198/sqft |
Source: NTREIS #20547296 Report a problem | ||
| 4/15/2024 | Price change | $499,000-2.6%$198/sqft |
Source: NTREIS #20547296 Report a problem | ||
| 3/13/2024 | Listed for sale | $512,500$203/sqft |
Source: NTREIS #20547296 Report a problem | ||
| 3/6/2024 | Contingent | $512,500$203/sqft |
Source: NTREIS #20547296 Report a problem | ||
| 3/4/2024 | Listed for sale | $512,500+7.4%$203/sqft |
Source: NTREIS #20547296 Report a problem | ||
| 8/25/2021 | Listing removed | -- |
Source:  RE/MAX International Report a problem RE/MAX International Report a problem | ||
| 7/22/2021 | Pending sale | $477,000$189/sqft |
Source: RE/MAX International #14566136 Report a problem | ||
| 7/14/2021 | Price change | $477,000-4%$189/sqft |
Source: NTREIS #14566136 Report a problem | ||
| 4/30/2021 | Listed for sale | $497,000+42.4%$197/sqft |
Source: NTREIS #14566136 Report a problem | ||
| 9/3/2015 | Sold | -- |
Source: Agent Provided Report a problem | ||
| 8/19/2015 | Pending sale | $349,000$138/sqft |
Source: Coldwell Banker Panian & Mash Realtors #13160512 Report a problem | ||
| 5/29/2015 | Listed for sale | $349,000+16.7%$138/sqft |
Source: Coldwell Banker Panian and Mash, REALTORS #13160512 Report a problem | ||
| 10/22/2009 | Sold | -- |
Source: Agent Provided Report a problem | ||
| 8/14/2009 | Listed for sale | $299,000$119/sqft |
Source: Senter, REALTORS #11239900 Report a problem | ||
Public tax history
| Year | Property taxes | Tax assessment |
|---|---|---|
| 2025 | $8,055 +5.5% | $452,172 -8.1% |
| 2024 | $7,632 -0.1% | $491,966 +2% |
| 2023 | $7,641 -15.8% | $482,351 +10% |
| 2022 | $9,074 | $438,501 +29.9% |
| 2021 | -- | $337,493 +10% |
| 2020 | $7,218 -0.2% | $306,812 +1.5% |
| 2019 | $7,230 +1.8% | $302,367 -0.9% |
| 2018 | $7,103 | $305,141 -1.8% |
| 2017 | $7,103 +6.4% | $310,626 +2.3% |
| 2016 | $6,675 +41.1% | $303,733 +13.3% |
| 2015 | $4,731 | $267,989 +0.3% |
| 2014 | $4,731 | $267,219 +0.3% |
| 2013 | -- | $266,341 -0.1% |
| 2012 | -- | $266,604 +0.3% |
| 2011 | -- | $265,836 +0.3% |
| 2010 | -- | $265,047 +44.3% |
| 2009 | -- | $183,702 -0.2% |
| 2008 | -- | $184,160 -0.6% |
| 2007 | -- | $185,274 -7.4% |
| 2006 | -- | $200,049 -7.8% |
| 2005 | -- | $217,000 +9.7% |
| 2004 | -- | $197,822 +647.4% |
| 2003 | -- | $26,469 |
Find assessor info on the county website
Neighborhood: Chimney Rock
Nearby homes
- $448,2003 bd2 ba2.7k sqft5254 Wyndham Ct, Abilene, TX 79606Off Market
- $512,9003 bd3 ba2.2k sqft5246 Wyndham Ct, Abilene, TX 79606Off Market
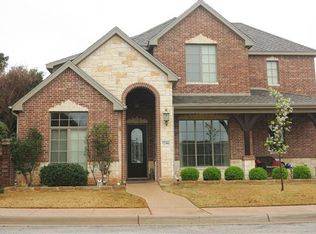
- $--2 bd3 ba2.3k sqft5258 Wyndham Ct, Abilene, TX 79606Sold

- $606,9004 bd3 ba3.4k sqft5257 Peppermill Ln, Abilene, TX 79606Off Market
- $--3 bd3 ba2.6k sqft5249 Wyndham Ct, Abilene, TX 79606Sold
- $509,5004 bd2 ba2.6k sqft5253 Wyndham Ct, Abilene, TX 79606Off Market
- $--3 bd3 ba2.7k sqft5262 Wyndham Ct, Abilene, TX 79606Sold
- $--8,712 Square Feet5245 Wyndham Ct, Abilene, TX 79606Sold
Nearby schools
GreatSchools rating
- NAWylie Elementary SchoolGrades: K-2Distance: 2.1 mi
- 9/10Wylie West Junior High SchoolGrades: 5-8Distance: 2.7 mi
- 7/10Wylie High SchoolGrades: 9-12Distance: 2 mi
Schools provided by the listing agent
- Elementary: Wylie West
- High: Wylie
- District: Wylie ISD, Taylor Co.
Source: NTREIS. This data may not be complete. We recommend contacting the local school district to confirm school assignments for this home.
- Texas
- Taylor County
- Abilene
- 79606
- Chimney Rock
- 5250 Wyndham Ct
Nearby cities
Nearby neighborhoods
Nearby zip codes
Other Abilene Topics
