Skip main navigation
Off market
  • $559,400

    52500 Woodington Ct, Granger, IN 46530

    4beds
    3,786sqft
    SingleFamily
    Built in 1992
    0.4 Acres Lot
    $559,400 Zestimate®
    $148/sqft
    $3,635 Estimated rent

    Home value

    $559,400

    $526,000 - $593,000

    $3,635/mo

    Zestimate® history
    Loading
    Loading...

    Owner options

    List your home for rent

    $3,635/mo

    Rent Zestimate®

    Find your next renter with Zillow Rental Manager. Plus, with online applications, you can quickly screen prospective tenants – for free.

    Learn more

    $3,635/mo

    Rent Zestimate®

    Refinance and save

    $2,794/mo

    Est. payment

    Refinancing to a lower rate could help reduce your monthly payments and save thousands over the life of the loan.

    See today's rates

    $2,794/mo

    Est. payment

    Explore your selling options

    Work with a Zillow partner agent

    Leverage their expertise and Zillow's premium Showcase listings to get your home seen by more buyers.

    Get started

    List with your own agent

    Get your home in front of millions of buyers by listing it on Zillow.

    Learn how to do it

    Sell it yourself

    Take full control of how buyers see your home on Zillow by listing For Sale by Owner (FSBO).

    List your home

    What's special

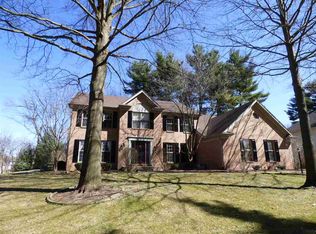
    For details and more pictures, call listing Agent: Monica Eckrich at (574) 298-2342 or http://cressyeverett.com/201539931 This beautiful 4 bedroom home in the coveted neighborhood of Brendon Hills is nestled toward the end of a cul de sac on a partially wooded lot. The setting is so serene, it is hard to believe you are a short walk or bike ride to either the Prairie Vista School and parks, or the conveniences of both the Heritage Square and Toscana park shopping centers. Inside the home you will find many tasteful updates that you are sure to enjoy, such as hardwood floors through the entire first and second floors, with the exception of the ceramic tile floors in the bathrooms and the kitchen. All of the bathrooms have been tastefully updated. The kitchen boasts new stainless Kenmore Elite appliances, including an induction cooktop and a built-in convention microwave. Quartz counters and a double stainless sink finish the kitchen off nicely. Laundry hook-ups can be utilized either on the main level, or upstairs in the master bathroom. Custom built-in bookshelves frame the wood burning fireplace. Don't miss the newer durable deck from which you can enjoy your private backyard! Preapproved buyers only please.

    This property is off market, which means it's not currently listed for sale or rent on Zillow. This may be different from what's available on other websites or public sources.

    Facts & features

    Interior

    Bedrooms & bathrooms
    • Bedrooms: 4
    • Bathrooms: 3
    • Full bathrooms: 2
    • 1/2 bathrooms: 1
    Heating
    • Forced air
    Cooling
    • Central
    Features
    • Basement: Finished
    • Has fireplace: Yes
    • Fireplace features: masonry
    Interior area
    • Total interior livable area: 3,786 sqft

    Property

    Parking
    • Parking features: Garage - Attached
    Features
    • Exterior features: Stone
    Lot
    • Size: 0.4 Acres
    Details
    • Parcel number: 710422179017000011

    Construction

    Type & style
    • Home type: SingleFamily
    Materials
    • masonry
    • Foundation: Slab
    • Roof: Asphalt
    Condition
    • Year built: 1992

    Community & HOA

    Location
    • Region: Granger

    Financial & listing details

    • Price per square foot: $148/sqft
    • Tax assessed value: $533,600
    • Annual tax amount: $4,407

    Price history

    DateEventPrice
    9/24/2015Sold$317,000+0.6%$84/sqft
    Source: Agent Provided Report a problem
    8/21/2015Listed for sale$315,000$83/sqft
    Source: Cressy & Everett Real Estate #201539931 Report a problem

    Public tax history

    YearProperty taxesTax assessment
    2025$4,407 +23.3%$533,600 +13.7%
    2024$3,575 -9%$469,400 +14%
    2023$3,929 +9.1%$411,700 +1.5%
    2022$3,600 +23.2%$405,700 +9.7%
    2021$2,923 +6%$369,900 +22.8%
    2020$2,757 +6.1%$301,100 +5.3%
    2019$2,598 -7.4%$285,900 +3.6%
    2018$2,806 -0.8%$275,900 -1.5%
    2017$2,830 -0.5%$280,100
    2016$2,843 +21.3%$280,100 +22.1%
    2014$2,343 -5.1%$229,400 +0%
    2013$2,469 +2%$229,300 -2.1%
    2012$2,420 -3.7%$234,300 -6.9%
    2011$2,512 +3.4%$251,800
    2010$2,430 -5.4%$251,800
    2009$2,570 $251,800 +2.3%
    2007-- $246,100 -42.1%
    2006$3,481 +11.9%$425,000
    2004$3,112 -1.3%$425,000 -25.3%
    2003$3,154 $568,910 +1086%
    2001-- $47,970
    Find assessor info on the county website

    Neighborhood: 46530

    Nearby schools

    GreatSchools rating
    Schools provided by the listing agent
    • Elementary: Prairie Vista
    • Middle: Schmucker
    • High: Penn
    • District: Penn-Harris-Madison School Corp.

    Source: The MLS. This data may not be complete. We recommend contacting the local school district to confirm school assignments for this home.

    Get pre-qualified for a loan
    At Zillow Home Loans, we can pre-qualify you in as little as 5 minutes with no impact to your credit score.

    An equal housing lender. NMLS #10287.

    Sell for more on Zillow
    Get a Zillow Showcase℠ listing at no additional cost and you could sell for .
    $559,400
    2% more
    +$11,188
    With Zillow Showcase(estimated)
    $570,588