Welcome to this meticulously kept 2-bedroom, 1-bath home offering 816 square feet of thoughtfully designed living space in a St. Petersburg location. From the moment you arrive, it’s clear this home has been lovingly cared for—offering a perfect blend of original charm and modern convenience. Step inside to discover plush carpet - with original hardwood floors underneath, providing timeless character and warmth. The living room is bright and welcoming, featuring custom built-in decorative shelving, updated lighting throughout, and a stunning wood plank ceiling that adds architectural interest and an inviting ambiance. The open-concept layout connects effortlessly to a cozy dinette and updated kitchen complete with Quartz countertops, stainless steel appliances, and ample cabinet space. The generous-sized primary bedroom offers a peaceful retreat, while the full bathroom features ceramic tile floors and stylish finishes. The updates extend throughout the home with new interior doors, a new decorative glass front door, all new GFI electrical outlets, and a hurricane impact glass sliding door for added safety and energy efficiency. Step outside into your own private backyard oasis—featuring a large fenced yard with newer PVC vinyl fencing, an open patio area perfect for relaxing or entertaining, and two detached storage sheds for all your outdoor tools and toys. The irrigation system is connected to a well that has a new pump, helping to maintain lush landscaping year-round. Additional upgrades include: New HVAC system (2023) with ultraviolet light for enhanced air quality, 1-car garage with additional storage space, No flood zone. Convenient location just minutes to I-275, Gandy Blvd, shopping, and specialty dining. Only 20 minutes to St. Pete/Clearwater International Airport and 25 minutes to Tampa International Airport, and easy access to Florida’s top-rated Gulf beaches. Whether you're a first-time buyer, downsizing, or looking for a move-in-ready home with heart, this one is for you.
Sold for $280,000
$280,000
5251 43rd Ter N, Saint Petersburg, FL 33709
2beds
816sqft
Single Family Residence
Built in 1954
5,963 Square Feet Lot
$274,500 Zestimate®
$343/sqft
$1,962 Estimated rent
Home value
$274,500
$250,000 - $302,000
$1,962/mo
Zestimate® history
Owner options
List your home for rent
$1,962/mo
Rent Zestimate®
Find your next renter with Zillow Rental Manager. Plus, with online applications, you can quickly screen prospective tenants – for free.
$1,962/mo
Rent Zestimate®
Refinance and save
$1,956/mo
Est. payment
Refinancing to a lower rate could help reduce your monthly payments and save thousands over the life of the loan.
$1,956/mo
Est. payment
Explore your selling options
Work with a Zillow partner agent
Leverage their expertise and Zillow's premium Showcase listings to get your home seen by more buyers.
Get startedList with your own agent
Get your home in front of millions of buyers by listing it on Zillow.
Learn how to do itSell it yourself
Take full control of how buyers see your home on Zillow by listing For Sale by Owner (FSBO).
List your homeWhat's special
Two detached storage shedsUpdated lightingQuartz countertopsPrivate backyard oasisCozy dinettePlush carpetCustom built-in decorative shelving
Zillow last checked:
Listing updated:
Listed by:
Jac Smith 727-228-1777,
KELLER WILLIAMS ST PETE REALTY 727-894-1600
Bought with:
Rick Ford, 3457519
EXP REALTY
Source: Stellar MLS,MLS#: TB8415360 Originating MLS: Suncoast Tampa
Originating MLS: Suncoast Tampa
Facts & features
Interior
Bedrooms & bathrooms
- Bedrooms: 2
- Bathrooms: 1
- Full bathrooms: 1
Primary bedroom
- Features: Built-in Closet
- Level: First
- Area: 121 Square Feet
- Dimensions: 11x11
Bedroom 2
- Features: Built-in Closet
- Level: First
- Area: 99 Square Feet
- Dimensions: 11x9
Dinette
- Level: First
- Area: 120 Square Feet
- Dimensions: 12x10
Kitchen
- Level: First
- Area: 176 Square Feet
- Dimensions: 16x11
Living room
- Level: First
- Area: 100 Square Feet
- Dimensions: 10x10
Heating
- Central, Electric
Cooling
- Central Air
Appliances
- Included: Dishwasher, Dryer, Electric Water Heater, Microwave, Range, Refrigerator, Washer
- Laundry: In Garage
Features
- Ceiling Fan(s), Eating Space In Kitchen, Open Floorplan, Stone Counters, Thermostat
- Flooring: Carpet, Ceramic Tile, Parquet, Hardwood
- Has fireplace: No
Interior area
- Total structure area: 1,122
- Total interior livable area: 816 sqft
Property
Parking
- Total spaces: 1
- Parking features: Driveway, Garage Door Opener, Guest, Off Street
- Attached garage spaces: 1
- Has uncovered spaces: Yes
Features
- Levels: One
- Stories: 1
- Exterior features: Irrigation System, Lighting, Other
- Fencing: Vinyl
Lot
- Size: 5,963 Square Feet
Details
- Parcel number: 043116402120050050
- Zoning: R-3
- Special conditions: None
Construction
Type & style
- Home type: SingleFamily
- Architectural style: Contemporary
- Property subtype: Single Family Residence
Materials
- Vinyl Siding, Wood Frame
- Foundation: Slab
- Roof: Shingle
Condition
- New construction: No
- Year built: 1954
Utilities & green energy
- Sewer: Public Sewer
- Water: Public
- Utilities for property: Electricity Available, Electricity Connected, Sprinkler Well
Community & HOA
Community
- Pet fee: $0 monthly
- Subdivision: HOELDTKE GROVE SUB
HOA
- Has HOA: No
Location
- Region: Saint Petersburg
Financial & listing details
- Price per square foot: $343/sqft
- Tax assessed value: $253,318
- Annual tax amount: $1,695
- Date on market: 8/8/2025
- Cumulative days on market: 4 days
- Listing terms: Cash,Conventional,FHA,VA Loan
- Ownership: Fee Simple
- Total actual rent: 0
- Electric utility on property: Yes
- Road surface type: Asphalt
Price history
| Date | Event | Price |
|---|---|---|
| 9/16/2025 | Sold | $280,000-3.4%$343/sqft |
Source:  Stellar MLS #TB8415360 Report a problem Stellar MLS #TB8415360 Report a problem | ||
| 8/14/2025 | Pending sale | $289,999$355/sqft |
Source: Stellar MLS #TB8415360 Report a problem | ||
| 8/8/2025 | Listed for sale | $289,999+66.3%$355/sqft |
Source: Stellar MLS #TB8415360 Report a problem | ||
| 7/25/2019 | Sold | $174,400+1.8%$214/sqft |
Source: Public Record Report a problem | ||
| 6/19/2019 | Listed for sale | $171,360+14.2%$210/sqft |
Source: CENTURY 21 Beggins Enterprises #U8050624 Report a problem | ||
| 8/11/2005 | Sold | $150,000$184/sqft |
Source: Public Record Report a problem | ||
Public tax history
| Year | Property taxes | Tax assessment |
|---|---|---|
| 2024 | $1,695 +4.6% | $116,565 +3% |
| 2023 | $1,620 -1.3% | $113,170 +3% |
| 2022 | $1,642 -0.1% | $109,874 +3% |
| 2021 | $1,644 +1% | $106,674 +1.4% |
| 2020 | $1,628 +98.8% | $105,201 +63.9% |
| 2019 | $819 | $64,194 +1.9% |
| 2018 | $819 +0.3% | $62,997 +2.1% |
| 2017 | $816 +3.1% | $61,701 +2.1% |
| 2016 | $792 +1.7% | $60,432 +0.7% |
| 2015 | $778 +0.3% | $60,012 +0.8% |
| 2014 | $776 +0% | $59,536 +1.5% |
| 2013 | $776 +9.5% | $58,656 -0.3% |
| 2012 | $708 | $58,827 -12.7% |
| 2011 | -- | $67,360 -8.3% |
| 2010 | -- | $73,473 -19.5% |
| 2009 | -- | $91,324 -24% |
| 2008 | $1,813 | $120,200 -5.4% |
| 2007 | -- | $127,100 +39.1% |
| 2005 | -- | $91,400 +15.5% |
| 2004 | $444 +2.9% | $79,100 +16.2% |
| 2003 | $431 +11.5% | $68,100 +20.3% |
| 2002 | $387 | $56,600 +6.4% |
| 2001 | $387 +8.5% | $53,200 +22.9% |
| 2000 | $356 | $43,300 |
Find assessor info on the county website
Neighborhood: West and East Lealman
Nearby homes
- $304,6003 bd1 ba1k sqft5241 43rd Ter N, Saint Petersburg, FL 33709Off Market
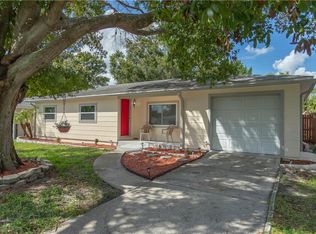
- $268,4002 bd1 ba720 sqft5261 43rd Ter N, Saint Petersburg, FL 33709Off Market

- $315,8002 bd1 ba817 sqft5250 44th Ave N, Saint Petersburg, FL 33709Off Market

- $335,0003 bd2 ba1.3k sqft5266 44th Ave N, Saint Petersburg, FL 33709Sold

- $265,0002 bd1 ba816 sqft5231 43rd Ter N, Saint Petersburg, FL 33709Sold
- $314,9002 bd1 ba816 sqft5271 43rd Ter N, Saint Petersburg, FL 33709Sold
- $259,900-- bd2 ba1.1k sqft5238 44th Ave N, Saint Petersburg, FL 33709Off Market
- $435,0004 bd2 ba1.3k sqft5270 44th Ave N, Saint Petersburg, FL 33709Sold
Nearby schools
GreatSchools rating
- 5/10Westgate Elementary SchoolGrades: PK-5Distance: 0.7 mi
- 7/10Tyrone Middle SchoolGrades: 6-8Distance: 1.9 mi
- 3/10Dixie M. Hollins High SchoolGrades: 9-12Distance: 1.1 mi
Schools provided by the listing agent
- Elementary: Westgate Elementary-PN
- Middle: Tyrone Middle-PN
- High: Dixie Hollins High-PN
Source: Stellar MLS. This data may not be complete. We recommend contacting the local school district to confirm school assignments for this home.
Get a cash offer in 3 minutes
Find out how much your home could sell for in as little as 3 minutes with a no-obligation cash offer.
Estimated market value
$274,500
Get a cash offer in 3 minutes
Find out how much your home could sell for in as little as 3 minutes with a no-obligation cash offer.
Estimated market value
$274,500
Nearby cities
Nearby neighborhoods
Nearby zip codes
Other Saint Petersburg Topics
- Apartments for Rent in 33709
- Houses for Sale in 33709
- Houses for Rent in 33709
- 33709 Real Estate
- Saint Petersburg Condos
- Houses for Sale in Saint Petersburg
- Newest Listings in Saint Petersburg
- Saint Petersburg Home Values
- Saint Petersburg Real Estate Agents
- Saint Petersburg Refinance
- Saint Petersburg Mortgage Rates
