Skip main navigation
Off market
  • $607,100

    5251 6th Way N, St Petersburg, FL 33703

    3beds
    1,995sqft
    Townhouse
    Built in 2017
    -- sqft lot
    $607,100 Zestimate®
    $304/sqft
    $4,767 Estimated rent

    Home value

    $607,100

    $540,000 - $686,000

    $4,767/mo

    Zestimate® history
    Loading
    Loading...

    Owner options

    List your home for rent

    $4,767/mo

    Rent Zestimate®

    Find your next renter with Zillow Rental Manager. Plus, with online applications, you can quickly screen prospective tenants – for free.

    Learn more

    $4,767/mo

    Rent Zestimate®

    Refinance and save

    $4,355/mo

    Est. payment

    Refinancing to a lower rate could help reduce your monthly payments and save thousands over the life of the loan.

    See today's rates

    $4,355/mo

    Est. payment

    Explore your selling options

    Work with a Zillow partner agent

    Leverage their expertise and Zillow's premium Showcase listings to get your home seen by more buyers.

    Get started

    List with your own agent

    Get your home in front of millions of buyers by listing it on Zillow.

    Learn how to do it

    Sell it yourself

    Take full control of how buyers see your home on Zillow by listing For Sale by Owner (FSBO).

    List your home

    What's special

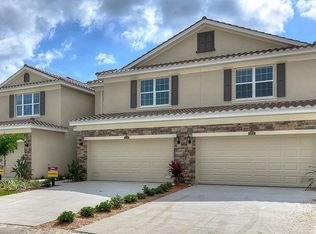
    Under Construction. This 3/2.5/2 Townhome is ALL BLOCK construction with Hurricane Shutters. This roomy townhome feels more like a single-family home with an open concept kitchen, large family room, and casual dining area connected to a covered lanai that can be used for relaxing and dining al fresco. The finely appointed kitchen features a large island perfect for bar-style eating or entertaining, pantry, plenty of counter space, and 42" cabinets with crown molding. This home comes with stainless steel kitchen appliances including side-by-side refrigerator, built-in dishwasher, electric range, and microwave hood. Downstairs there is also a powder bath and a two-car garage. Upstairs, the Owner's Suite includes a large bedroom, walk-in closet, double vanity, large corner shower, and separate linen closet. A loft provides extra area for work or play, and two other bedrooms, both with walk-in closets, share a second bath. Enjoy convenient access to the laundry room also located upstairs, equipped with included top load washer and dryer. Any interior photos are of a model home not the actual home.

    This property is off market, which means it's not currently listed for sale or rent on Zillow. This may be different from what's available on other websites or public sources.
    Facts & features

    Interior

    Bedrooms & bathrooms
    • Bedrooms: 3
    • Bathrooms: 3
    • Full bathrooms: 2
    • 1/2 bathrooms: 1
    Heating
    • Heat pump
    Cooling
    • Central
    Appliances
    • Included: Dishwasher, Microwave, Range / Oven, Refrigerator
    Features
    • Inside Utility, Smoke Alarm(S), Washer/Dryer Hookup, Blinds/Shades, Tray Ceiling, Radiant Barrier, Thermal Windows
    • Flooring: Tile, Carpet
    Interior area
    • Total interior livable area: 1,995 sqft

    Property

    Parking
    • Parking features: Garage - Attached
    Features
    • Exterior features: Stucco
    • Has view: Yes
    • View description: Water
    • Has water view: Yes
    • Water view: Water

    Construction

    Type & style
    • Home type: Townhouse
    • Architectural style: Spanish/Mediterranean, Townhouse
    Materials
    • Roof: Tile
    Condition
    • Year built: 2017

    Utilities & green energy

    • Utilities for property: Electric, Fire Hydrant, Public Sewer, City Water

    Community & HOA

    HOA
    • Has HOA: Yes
    • HOA fee: $175 monthly
    Location
    • Region: St Petersburg

    Financial & listing details

    • Price per square foot: $304/sqft
    • Ownership: Fee Simple

    Price history

    DateEventPrice
    7/24/2017Listing removed$352,310$177/sqft
    Source: D R HORTON REALTY LLC #T2888662 Report a problem
    7/21/2017Price change$352,310+0.9%$177/sqft
    Source: D R HORTON REALTY LLC #T2888662 Report a problem
    7/7/2017Price change$349,310+0.7%$175/sqft
    Source: D R HORTON REALTY LLC #T2888662 Report a problem
    6/23/2017Price change$346,980+0.6%$174/sqft
    Source: D R HORTON REALTY LLC #T2888662 Report a problem
    6/21/2017Listed for sale$344,980$173/sqft
    Source: D R HORTON REALTY LLC #T2888662 Report a problem

    Public tax history

    Tax history is unavailable.

    Neighborhood: 33703

    Nearby schools

    GreatSchools rating
    Schools provided by the listing agent
    • Elementary: John M Sexton Elementary-PN
    • Middle: Meadowlawn Middle-PN
    • High: Northeast High-PN

    Source: The MLS. This data may not be complete. We recommend contacting the local school district to confirm school assignments for this home.

    Get a cash offer in 3 minutes
    Find out how much your home could sell for in as little as 3 minutes with a no-obligation cash offer.
    Estimated market value
    $607,100
    Get a cash offer in 3 minutes
    Find out how much your home could sell for in as little as 3 minutes with a no-obligation cash offer.
    Estimated market value
    $607,100