Skip main navigation
Closed
  • $705,000

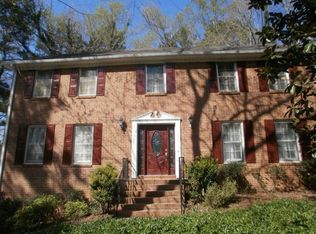
    5251 Amberbrook Ct, Marietta, GA 30068

    5beds
    3,112sqft
    Single Family Residence, Residential
    Built in 1981
    0.75 Acres Lot
    $701,200 Zestimate®
    $227/sqft
    $4,259 Estimated rent

    Home value

    $701,200

    $645,000 - $757,000

    $4,259/mo

    Zestimate® history
    Loading
    Loading...

    Owner options

    List your home for rent

    $4,259/mo

    Rent Zestimate®

    Find your next renter with Zillow Rental Manager. Plus, with online applications, you can quickly screen prospective tenants – for free.

    Learn more

    $4,259/mo

    Rent Zestimate®

    Refinance and save

    $4,939/mo

    Est. payment

    Refinancing to a lower rate could help reduce your monthly payments and save thousands over the life of the loan.

    See today's rates

    $4,939/mo

    Est. payment

    Explore your selling options

    Work with a Zillow partner agent

    Leverage their expertise and Zillow's premium Showcase listings to get your home seen by more buyers.

    Get started

    List with your own agent

    Get your home in front of millions of buyers by listing it on Zillow.

    Learn how to do it

    Sell it yourself

    Take full control of how buyers see your home on Zillow by listing For Sale by Owner (FSBO).

    List your home

    What's special

    Welcome to the highly sought-after Tally Green subdivision, ideally located in East Cobb, just minutes from premier shopping, dining, and exceptional outdoor recreation. This vibrant Swim/Tennis community offers a warm, connected neighborhood feel, with year-round social events including Mayfest, a chili cook-off, book club, tennis tournaments, and festive celebrations to mark holidays and the start and end of the school year. Served by some of the area's most award-winning public schools—Mt. Bethel Elementary, Dickerson Middle, and Walton High School—this neighborhood is perfect for those seeking both community and top-tier education. Several features of this home have been thoughtfully enhanced over the years to include the removal of five interior walls, transforming the main living area into a bright, open space, supported by custom hand-carved columns. A completely rebuilt front staircase featuring hand-carved balusters adds architectural charm. Distinctive interior touches, including hardwood flooring throughout the main level and upstairs hallway, further elevate the home’s appeal. The large, private, professionally landscaped backyard offers a serene retreat, perfect for relaxing or entertaining guests. Additional upgrades include a new roof installed in 2018. This home is being sold as-is and is thoughtfully priced to provide buyers the opportunity to bring their own vision to life with personalized updates.

    Zillow last checked:

    Listing updated:

    Listed by:

    Rebecca Duncan,

    Ansley Real Estate| Christie's International Real Estate 919-753-3585

    Bought with:

    John White, 407587

    Bolst, Inc.

    Source: FMLS GA,MLS#: 7559653MLS Logo

    Facts & features

    Interior

    Bedrooms & bathrooms
    • Bedrooms: 5
    • Bathrooms: 4
    • Full bathrooms: 3
    • 1/2 bathrooms: 1
    Rooms
    • Room types: Attic, Basement, Den, Dining Room, Family Room, Kitchen, Laundry
    Primary bedroom
    • Features: Oversized Master, Sitting Room
    • Level: Oversized Master, Sitting Room
    Bedroom
    • Features: Oversized Master, Sitting Room
    Primary bathroom
    • Features: Double Vanity, Tub/Shower Combo, Other
    Dining room
    • Features: Dining L, Separate Dining Room
    Kitchen
    • Features: Breakfast Room, Cabinets Stain, Country Kitchen, Eat-in Kitchen, Other Surface Counters, Pantry, Solid Surface Counters
    Heating
    • Central, Zoned
    Cooling
    • Central Air, Zoned
    Appliances
    • Included: Dishwasher, Disposal, Electric Cooktop, Electric Oven, Range Hood, Refrigerator, Self Cleaning Oven
    • Laundry: Laundry Room, Main Level
    Features
    • Crown Molding, High Speed Internet, Walk-In Closet(s), Wet Bar
    • Flooring: Ceramic Tile, Hardwood, Wood
    • Windows: Window Treatments
    • Basement: Daylight,Exterior Entry,Full,Interior Entry,Unfinished
    • Number of fireplaces: 1
    • Fireplace features: Brick, Living Room, Masonry
    • Common walls with other units/homes: No Common Walls
    Interior area
    • Total structure area: 3,112
    • Total interior livable area: 3,112 sqft
    • Finished area above ground: 3,112

    Property

    Parking
    • Total spaces: 2
    • Parking features: Attached, Driveway, Garage, Garage Door Opener, Garage Faces Side
    • Attached garage spaces: 2
    • Has uncovered spaces: Yes
    Accessibility
    • Accessibility features: None
    Features
    • Levels: Three Or More
    • Patio & porch: Deck
    • Exterior features: Garden, Lighting, Private Yard, Rain Gutters, Rear Stairs, No Dock
    • Pool features: None
    • Spa features: None
    • Fencing: Back Yard,Fenced,Privacy,Wood
    • Has view: Yes
    • View description: Neighborhood
    • Waterfront features: None
    • Body of water: None
    Lot
    • Size: 0.75 Acres
    • Dimensions: 100x326
    • Features: Back Yard, Cul-De-Sac, Landscaped, Private
    Details
    • Additional structures: None
    • Parcel number: 01016000530
    • Other equipment: None
    • Horse amenities: None

    Construction

    Type & style
    • Home type: SingleFamily
    • Architectural style: Traditional
    • Property subtype: Single Family Residence, Residential
    Materials
    • Brick
    • Foundation: Brick/Mortar
    • Roof: Shingle
    Condition
    • Resale
    • New construction: No
    • Year built: 1981

    Utilities & green energy

    • Electric: None
    • Sewer: Public Sewer
    • Water: Public
    • Utilities for property: Cable Available, Electricity Available, Natural Gas Available, Phone Available, Sewer Available, Underground Utilities
    Green energy
    • Energy efficient items: None
    • Energy generation: None

    Community & HOA

    Community
    • Features: Homeowners Assoc, Near Schools, Near Shopping, Near Trails/Greenway, Swim Team, Tennis Court(s)
    • Security: Fire Alarm
    • Subdivision: Tally Green
    HOA
    • Has HOA: Yes
    • HOA fee: $750 annually
    Location
    • Region: Marietta

    Financial & listing details

    • Price per square foot: $227/sqft
    • Tax assessed value: $586,520
    • Annual tax amount: $1,395
    • Date on market: 4/17/2025
    • Cumulative days on market: 14 days
    • Electric utility on property: Yes
    • Road surface type: Asphalt, Paved

    Price history

    DateEventPrice
    6/13/2025Sold$705,000-3.4%$227/sqft
    Source: FMLS GA #7559653 Report a problem
    5/16/2025Pending sale$730,000$235/sqft
    Source: FMLS GA #7559653 Report a problem
    4/26/2025Listed for sale$730,000$235/sqft
    Source: FMLS GA #7559653 Report a problem
    4/25/2025Pending sale$730,000$235/sqft
    Source: FMLS GA #7559653 Report a problem
    4/17/2025Listed for sale$730,000+0.7%$235/sqft
    Source: FMLS GA #7559653 Report a problem
    8/9/2022Listing removed$725,000$233/sqft
    Source: GAMLS #20059907 Report a problem
    7/21/2022Listed for sale$725,000$233/sqft
    Source: GAMLS #20059907 Report a problem

    Public tax history

    YearProperty taxesTax assessment
    2024$1,395 +23.3%$234,608 +8.9%
    2023$1,132 -11.7%$215,504 +9.4%
    2022$1,283 +5.3%$196,976 +12.2%
    2021$1,218 $175,488
    2020$1,218 +2.9%$175,488 +7%
    2019$1,184 $164,016
    2018$1,184 $164,016
    2017$1,184 +10.7%$164,016
    2016$1,069 -2.9%$164,016 +8.9%
    2015$1,102 -2.1%$150,544
    2014$1,125 +1.4%$150,544 +8%
    2013$1,110 -65.6%$139,340 +12.6%
    2012$3,228 -0.2%$123,792
    2011$3,234 +4.8%$123,792
    2010$3,085 $123,792
    2009$3,085 +3.6%$123,792
    2006$2,978 +12.9%$123,792 +14.1%
    2005$2,638 $108,448
    2004$2,638 $108,448
    2003$2,638 -0.1%$108,448
    2002$2,639 +12.3%$108,448 +17.9%
    2001$2,351 +0.4%$92,002
    2000$2,342 $92,002
    Find assessor info on the county website

    Neighborhood: 30068

    Nearby schools

    GreatSchools rating
    Schools provided by the listing agent
    • Elementary: Mount Bethel
    • Middle: Dickerson
    • High: Walton

    Source: FMLS GA. This data may not be complete. We recommend contacting the local school district to confirm school assignments for this home.

    Get a cash offer in 3 minutes
    Find out how much your home could sell for in as little as 3 minutes with a no-obligation cash offer.
    Estimated market value
    $701,200
    Get a cash offer in 3 minutes
    Find out how much your home could sell for in as little as 3 minutes with a no-obligation cash offer.
    Estimated market value
    $701,200