Skip main navigation
Sold for $825,000
  • $825,000

    5251 Benjamin Ln, Sarasota, FL 34233

    3beds
    2,553sqft
    Single Family Residence
    Built in 2004
    10,132 Square Feet Lot
    $787,900 Zestimate®
    $323/sqft
    $4,252 Estimated rent

    Home value

    $787,900

    $749,000 - $835,000

    $4,252/mo

    Zestimate® history
    Loading
    Loading...

    Owner options

    List your home for rent

    $4,252/mo

    Rent Zestimate®

    Find your next renter with Zillow Rental Manager. Plus, with online applications, you can quickly screen prospective tenants – for free.

    Learn more

    $4,252/mo

    Rent Zestimate®

    Refinance and save

    $5,356/mo

    Est. payment

    Refinancing to a lower rate could help reduce your monthly payments and save thousands over the life of the loan.

    See today's rates

    $5,356/mo

    Est. payment

    Explore your selling options

    Work with a Zillow partner agent

    Leverage their expertise and Zillow's premium Showcase listings to get your home seen by more buyers.

    Get started

    List with your own agent

    Get your home in front of millions of buyers by listing it on Zillow.

    Learn how to do it

    Sell it yourself

    Take full control of how buyers see your home on Zillow by listing For Sale by Owner (FSBO).

    List your home

    What's special

    Pool pumpWhole house generatorFarmhouse sinkCentral vacuumLush landscapingOutdoor kitchenPlantation shutters
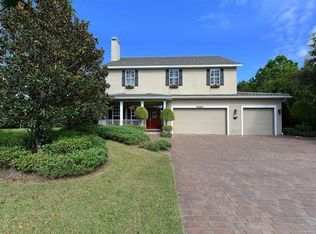
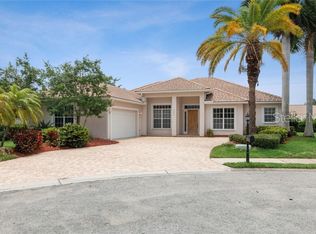
    Run don't walk to see this gorgeous Ashton Glen hidden gem. For the discerning buyer, this 3 bedroom/3 bath/office/pool home, located in a quiet enclave with no through traffic has an elaborately remodeled kitchen which is a must see and a must have! No expense has been spared in this meticulously maintained home! You will marvel at the luxurious Chef's kitchen complete with soft-close solid maple cabinets, quartz counter tops, stylish backsplash, farmhouse sink, gas stove, and Bosch double ovens. This exquisite home has music piped throughout allowing you to enjoy the Florida lifestyle with family room opening onto the solar and/or propane heated pool/spa with 2 covered lanais and outdoor kitchen with grill/smoker. Additional features of this home are Two walk in closets in the Master Bedroom, remote controlled blinds, plantation shutters, central vacuum, outside surveillance cameras, lush landscaping not to mention barrel tile roof (2022), A/C (2019), water heater (2023), WHOLE HOUSE generator (2018), pool pump (2019) and new gutters around entire home. Check out the Matterport tour to virtually walk through this home but you must see this home in person to appreciate all the work and improvements made. You won't be disappointed. Hurry! This one won't last!

    Zillow last checked:

    Listing updated:

    Listing Provided by:

    Pam Alexander 941-374-4700,

    BRIGHT REALTY 941-552-6036,

    Nick Sorrentino 941-356-4600,

    BRIGHT REALTY

    Bought with:

    Lori Madden, 0539452

    MANGROVE REALTY ASSOCIATES

    Source: Stellar MLS,MLS#: A4577884MLS LogoOriginating MLS: Sarasota - Manatee

    Facts & features

    Interior

    Bedrooms & bathrooms
    • Bedrooms: 3
    • Bathrooms: 3
    • Full bathrooms: 3
    Primary bedroom
    • Features: Ceiling Fan(s), Walk-In Closet(s)
    • Level: First
    • Dimensions: 16x13
    Bedroom 2
    • Features: Ceiling Fan(s), Built-in Closet
    • Level: First
    • Dimensions: 12x12
    Bedroom 3
    • Features: Ceiling Fan(s), Built-in Closet
    • Level: First
    • Dimensions: 12x11
    Dining room
    • Level: First
    • Dimensions: 14x10
    Family room
    • Features: Ceiling Fan(s)
    • Level: First
    • Dimensions: 15x15
    Kitchen
    • Features: Stone Counters
    • Level: First
    • Dimensions: 14x13
    Living room
    • Features: Ceiling Fan(s)
    • Level: First
    • Dimensions: 14x10
    Office
    • Level: First
    • Dimensions: 15x11
    Heating
    • Central, Electric, Heat Pump
    Cooling
    • Central Air
    Appliances
    • Included: Oven, Convection Oven, Dishwasher, Disposal, Electric Water Heater, Microwave, Range, Range Hood, Refrigerator
    • Laundry: Inside, Laundry Room
    Features
    • Built-in Features, Ceiling Fan(s), Central Vacuum, Crown Molding, High Ceilings, Kitchen/Family Room Combo, Primary Bedroom Main Floor, Solid Surface Counters, Solid Wood Cabinets, Thermostat, Tray Ceiling(s), Walk-In Closet(s)
    • Flooring: Carpet, Ceramic Tile
    • Doors: Outdoor Grill, Outdoor Kitchen, Sliding Doors
    • Windows: Window Treatments
    • Has fireplace: No
    Interior area
    • Total structure area: 3,571
    • Total interior livable area: 2,553 sqft

    Property

    Parking
    • Total spaces: 2
    • Parking features: Driveway, Garage Door Opener
    • Attached garage spaces: 2
    • Has uncovered spaces: Yes
    Features
    • Levels: One
    • Stories: 1
    • Patio & porch: Covered, Deck, Enclosed, Screened
    • Exterior features: Irrigation System, Lighting, Outdoor Grill, Outdoor Kitchen, Rain Gutters
    • Has private pool: Yes
    • Pool features: Heated, In Ground, Lighting, Screen Enclosure, Solar Heat
    • Has spa: Yes
    • Spa features: In Ground
    Lot
    • Size: 10,132 sqft
    • Features: Landscaped, Sidewalk, Street Dead-End
    Details
    • Parcel number: 0089150021
    • Zoning: RSF2
    • Special conditions: None

    Construction

    Type & style
    • Home type: SingleFamily
    • Property subtype: Single Family Residence
    Materials
    • Block, Stucco
    • Foundation: Slab
    • Roof: Tile
    Condition
    • New construction: No
    • Year built: 2004

    Utilities & green energy

    • Sewer: Public Sewer
    • Water: Public
    • Utilities for property: Cable Connected, Electricity Connected, Fiber Optics, Propane, Public, Sewer Connected, Sprinkler Well, Water Connected

    Community & neighborhood

    Security
    • Security features: Closed Circuit Camera(s), Security System, Smoke Detector(s)
    Location
    • Region: Sarasota
    • Subdivision: ASHTON GLEN

    HOA & financial

    HOA
    • Has HOA: Yes
    • HOA fee: $101 monthly
    • Services included: Common Area Taxes, Manager
    • Association name: Terry Matthews
    • Association phone: 941-350-2299
    Other fees
    • Pet fee: $0 monthly
    Other financial information
    • Total actual rent: 0

    Other

    Other facts
    • Listing terms: Cash,Conventional
    • Ownership: Fee Simple
    • Road surface type: Paved, Asphalt

    Price history

    DateEventPrice
    8/25/2023Sold$825,000+3.8%$323/sqft
    Source: Stellar MLS #A4577884 Report a problem
    7/29/2023Pending sale$795,000$311/sqft
    Source: Stellar MLS #A4577884 Report a problem
    7/27/2023Listed for sale$795,000+59%$311/sqft
    Source: Stellar MLS #A4577884 Report a problem
    6/2/2018Sold$500,000-4.8%$196/sqft
    Source: Public Record Report a problem
    4/26/2018Pending sale$525,000$206/sqft
    Source: Michael Saunders & Company - Licensed Real Estate Broker Report a problem
    4/20/2018Price change$525,000-0.9%$206/sqft
    Source: Michael Saunders & Company - Licensed Real Estate Broker Report a problem
    3/12/2018Price change$530,000-3.6%$208/sqft
    Source: Michael Saunders & Company - Licensed Real Estate Broker Report a problem
    2/8/2018Listed for sale$550,000+43.8%$215/sqft
    Source: Michael Saunders & Company - Licensed Real Estate Broker Report a problem
    12/29/2011Sold$382,500-8.9%$150/sqft
    Source: Public Record Report a problem
    10/19/2011Price change$419,900-1.2%$164/sqft
    Source: Sarasota Lakewood Ranch Ventures, LLC d/b/a Keller Williams Realty #A3950316 Report a problem
    9/29/2011Listed for sale$425,000-19.8%$166/sqft
    Source: Owner Report a problem
    12/15/2004Sold$529,900+715.2%$208/sqft
    Source: Stellar MLS #A264831 Report a problem
    4/21/2003Sold$65,000$25/sqft
    Source: Public Record Report a problem

    Public tax history

    YearProperty taxesTax assessment
    2025$7,069 -1%$581,100 -2.2%
    2024$7,144 +21.8%$594,033 +22.1%
    2023$5,866 +19.2%$486,674 +19.8%
    2022$4,922 +1.2%$406,383 +3%
    2021$4,866 -0.3%$394,547 +1.4%
    2020$4,881 -2.2%$389,100 -3.2%
    2019$4,989 $402,000 +21%
    2018$4,989 +21.5%$332,298 +2.1%
    2017$4,106 -1.5%$325,463 -13%
    2016$4,169 $374,100 +8.8%
    2015$4,169 +0.4%$344,000 +11.2%
    2014$4,153 +0.1%$309,400
    2013$4,150 -3.6%$309,400 +7.2%
    2012$4,305 +11.8%$288,600 -2.1%
    2011$3,852 -3.3%$294,800 -0.4%
    2010$3,982 -20.9%$296,000 -6.9%
    2009$5,034 $318,000 -20.4%
    2008$5,034 -17.3%$399,400 -14.9%
    2007$6,083 $469,200 +0.4%
    2006-- $467,500 +40.1%
    2005-- $333,700 +392.2%
    2004$1,030 +2.9%$67,800 +6.4%
    2003$1,001 $63,700

    Find assessor info on the county website

    Neighborhood: Bee Ridge

    Nearby schools

    GreatSchools rating
    Get a cash offer in 3 minutes
    Find out how much your home could sell for in as little as 3 minutes with a no-obligation cash offer.
    Estimated market value
    $787,900
    Get a cash offer in 3 minutes
    Find out how much your home could sell for in as little as 3 minutes with a no-obligation cash offer.
    Estimated market value
    $787,900