Skip main navigation
Closed
  • $675,000

    5251 Bostwick Hwy, Madison, GA 30650

    5beds
    3,486sqft
    Single Family Residence
    Built in 2021
    2.53 Acres Lot
    $686,700 Zestimate®
    $194/sqft
    $4,370 Estimated rent

    Home value

    $686,700

    Estimated sales range

    Not available

    $4,370/mo

    Zestimate® history
    Loading
    Loading...

    Owner options

    List your home for rent

    $4,370/mo

    Rent Zestimate®

    Find your next renter with Zillow Rental Manager. Plus, with online applications, you can quickly screen prospective tenants – for free.

    Learn more

    $4,370/mo

    Rent Zestimate®

    Refinance and save

    $4,021/mo

    Est. payment

    Refinancing to a lower rate could help reduce your monthly payments and save thousands over the life of the loan.

    See today's rates

    $4,021/mo

    Est. payment

    Explore your selling options

    Work with a Zillow partner agent

    Leverage their expertise and Zillow's premium Showcase listings to get your home seen by more buyers.

    Get started

    List with your own agent

    Get your home in front of millions of buyers by listing it on Zillow.

    Learn how to do it

    Sell it yourself

    Take full control of how buyers see your home on Zillow by listing For Sale by Owner (FSBO).

    List your home

    What's special

    Stone fireplaceOpen floorplanSpacious dining areaUpgraded appliancesLarge tile showerSubway tile backsplashGranite countertops
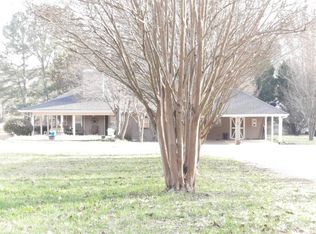
    Beautiful Craftsman Home only 4 years old. Perfect for Entertaining! Situated on 2.53 acres this home has it all! Large open Floorplan with stone fireplace. Open to the kitchen, a huge island with overhang for stools. Upgraded appliances, granite countertops, subway tile backsplash. Spacious dining area is part of the kitchen. Volumous ceiling in the Great Room, Dining, Kitchen area. Master bedroom is on the main floor, separated from the other bedrooms Master bath has Large tile shower, freestanding soaking tub and dual vanities with granite countertops. Two other bedrooms on the main floor. Screened porch overlooks the sodded back yard and pool area. Downstairs opens to another large living area with 2 large bedrooms, den and full bath. Den open onto downstairs patio and steps to pool area. Pool area is great for entertaining, ample concrete and wood fencing to match the fence in the front yard. Sod has been installed on all 4 sides of the house. Two car garage convenient to kitchen entry.

    Zillow last checked:

    Listing updated:

    Listed by:

    Debbie Hall 770-401-3958,

    All Star Homes & Land Inc.

    Bought with:

    Gina Miele, 265875

    Tracy Cousineau Real Estate

    Source: GAMLS,MLS#: 10586632MLS Logo

    Facts & features

    Interior

    Bedrooms & bathrooms
    • Bedrooms: 5
    • Bathrooms: 3
    • Full bathrooms: 3
    • Main level bathrooms: 2
    • Main level bedrooms: 3
    Dining room
    • Features: Dining Rm/Living Rm Combo
    Kitchen
    • Features: Country Kitchen, Kitchen Island, Pantry, Solid Surface Counters, Walk-in Pantry
    Heating
    • Central, Electric, Heat Pump
    Cooling
    • Ceiling Fan(s), Central Air, Dual, Electric, Heat Pump
    Appliances
    • Included: Dishwasher, Electric Water Heater, Microwave, Oven/Range (Combo), Refrigerator, Stainless Steel Appliance(s)
    • Laundry: Other
    Features
    • Double Vanity, High Ceilings, In-Law Floorplan, Master On Main Level
    • Flooring: Laminate, Tile
    • Windows: Double Pane Windows
    • Basement: Bath Finished,Concrete,Daylight,Exterior Entry,Finished,Full,Interior Entry
    • Number of fireplaces: 1
    • Fireplace features: Family Room
    Interior area
    • Total structure area: 3,486
    • Total interior livable area: 3,486 sqft
    • Finished area above ground: 2,145
    • Finished area below ground: 1,341

    Property

    Parking
    • Total spaces: 5
    • Parking features: Attached, Garage, Garage Door Opener, Kitchen Level, Parking Pad, Parking Shed, RV/Boat Parking
    • Has attached garage: Yes
    • Has uncovered spaces: Yes
    Features
    • Levels: Two
    • Stories: 2
    • Patio & porch: Porch
    • Exterior features: Sprinkler System, Veranda
    • Has private pool: Yes
    • Pool features: In Ground, Salt Water
    • Fencing: Back Yard,Front Yard,Wood
    Lot
    • Size: 2.53 Acres
    • Features: Level, Sloped
    Details
    • Parcel number: 008 082 E

    Construction

    Type & style
    • Home type: SingleFamily
    • Architectural style: Craftsman
    • Property subtype: Single Family Residence
    Materials
    • Concrete, Stone
    • Foundation: Slab
    • Roof: Composition
    Condition
    • Resale
    • New construction: No
    • Year built: 2021

    Utilities & green energy

    • Sewer: Septic Tank
    • Water: Well
    • Utilities for property: Cable Available, Electricity Available, High Speed Internet, Phone Available, Underground Utilities

    Community & neighborhood

    Community
    • Community features: None
    Location
    • Region: Madison
    • Subdivision: Beaverdam

    HOA & financial

    HOA
    • Has HOA: No
    • Services included: None

    Other

    Other facts
    • Listing agreement: Exclusive Right To Sell
    • Listing terms: Cash,Conventional,VA Loan

    Price history

    DateEventPrice
    11/14/2025Sold$675,000$194/sqft
    Source: GAMLS #10586632 Report a problem
    10/30/2025Pending sale$675,000$194/sqft
    Source: GAMLS #10586632 Report a problem
    9/18/2025Price change$675,000-2.2%$194/sqft
    Source: GAMLS #10586632 Report a problem
    9/10/2025Price change$689,900-5.5%$198/sqft
    Source: GAMLS #10586632 Report a problem
    9/1/2025Price change$729,900-2.7%$209/sqft
    Source: GAMLS #10586632 Report a problem
    8/18/2025Listed for sale$749,900+70.5%$215/sqft
    Source: GAMLS #10586632 Report a problem
    11/1/2021Sold$439,900$126/sqft
    Source: Public Record Report a problem

    Public tax history

    YearProperty taxesTax assessment
    2025$4,743 0%$211,616 +1.6%
    2024$4,743 +13%$208,188 +16.6%
    2023$4,198 -0.5%$178,616 +3.6%
    2022$4,217 +955.9%$172,406 +960.2%
    2021$399 +73.4%$16,261 +75%
    2020$230 -1.6%$9,292
    2019$234 +14.4%$9,292
    2018$205 -15%$9,292
    2017$241 -1.1%$9,292 +1%
    2016$243 $9,200 +43.8%
    2015$243 +41.9%$6,400 +14.3%
    2014$171 +17.5%$5,600
    2013$146 $5,600
    2012-- --
    2011-- --
    2010-- --
    2009-- --

    Find assessor info on the county website

    Neighborhood: 30650

    Nearby schools

    GreatSchools rating
    Schools provided by the listing agent
    • Elementary: Morgan County Primary/Elementa
    • Middle: Morgan County
    • High: Morgan County

    Source: GAMLS. This data may not be complete. We recommend contacting the local school district to confirm school assignments for this home.

    Get a cash offer in 3 minutes
    Find out how much your home could sell for in as little as 3 minutes with a no-obligation cash offer.
    Estimated market value
    $686,700
    Get a cash offer in 3 minutes
    Find out how much your home could sell for in as little as 3 minutes with a no-obligation cash offer.
    Estimated market value
    $686,700